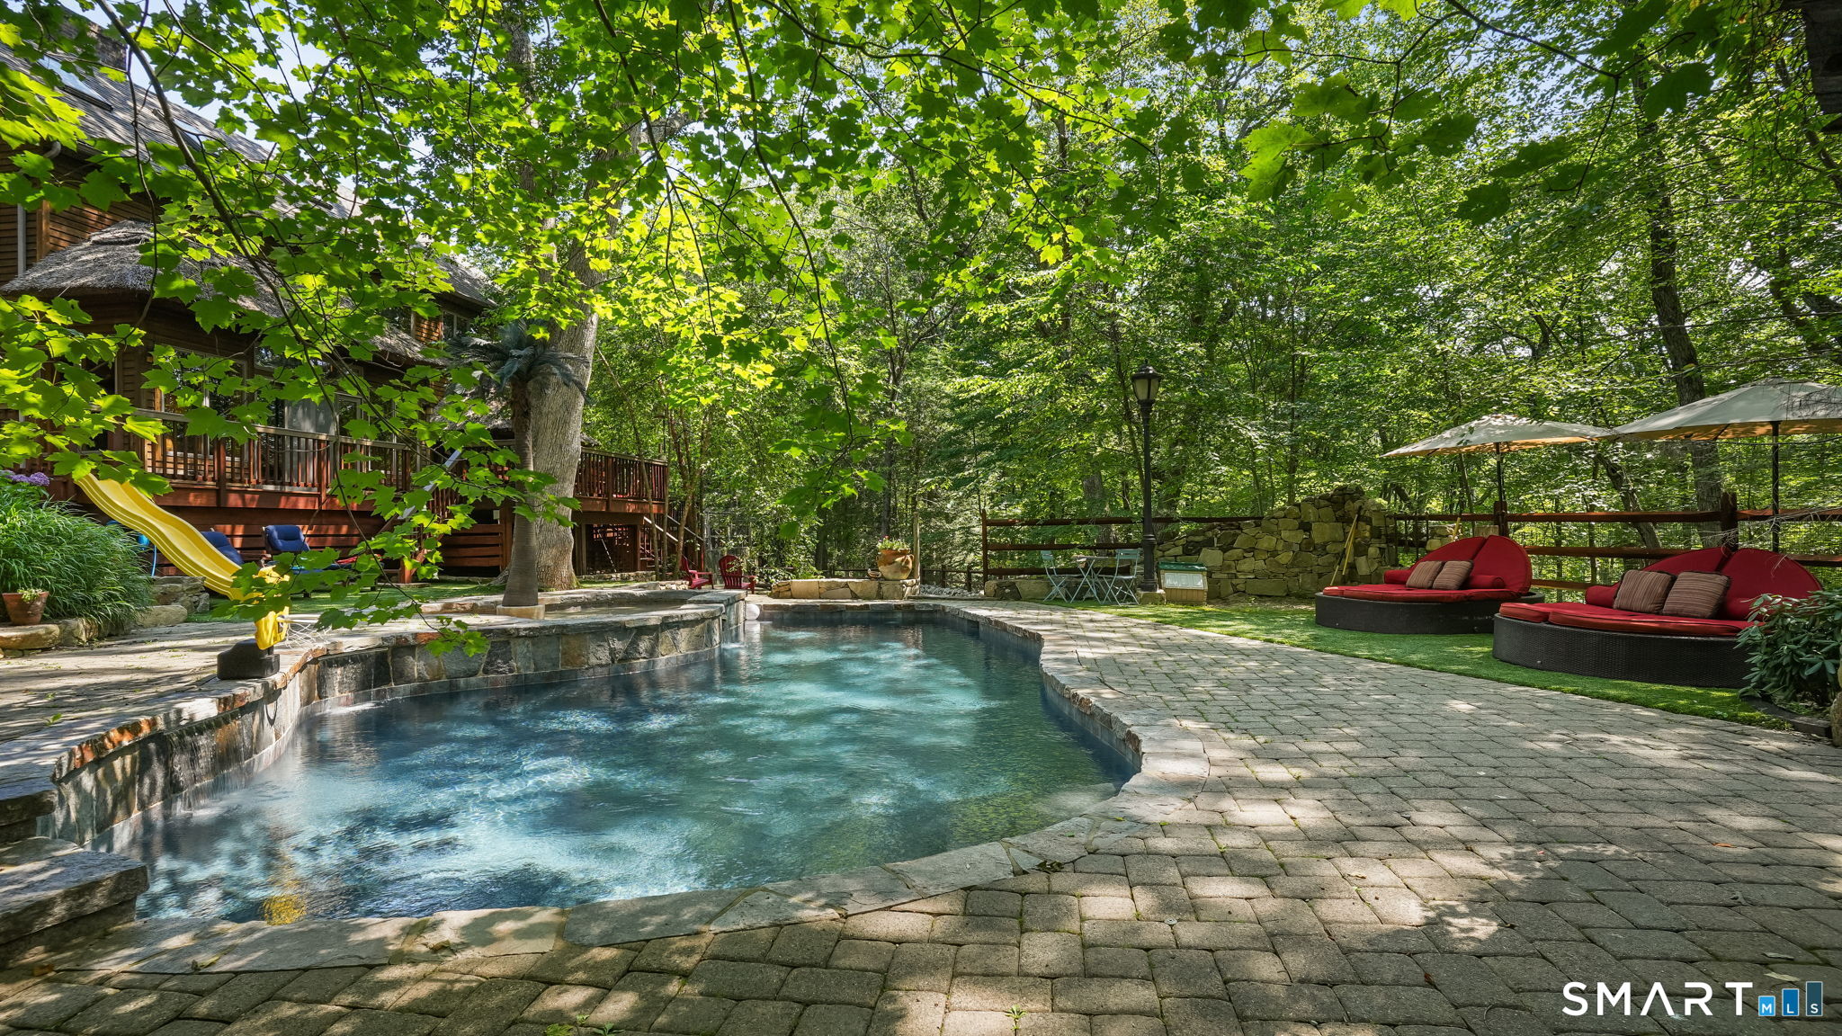
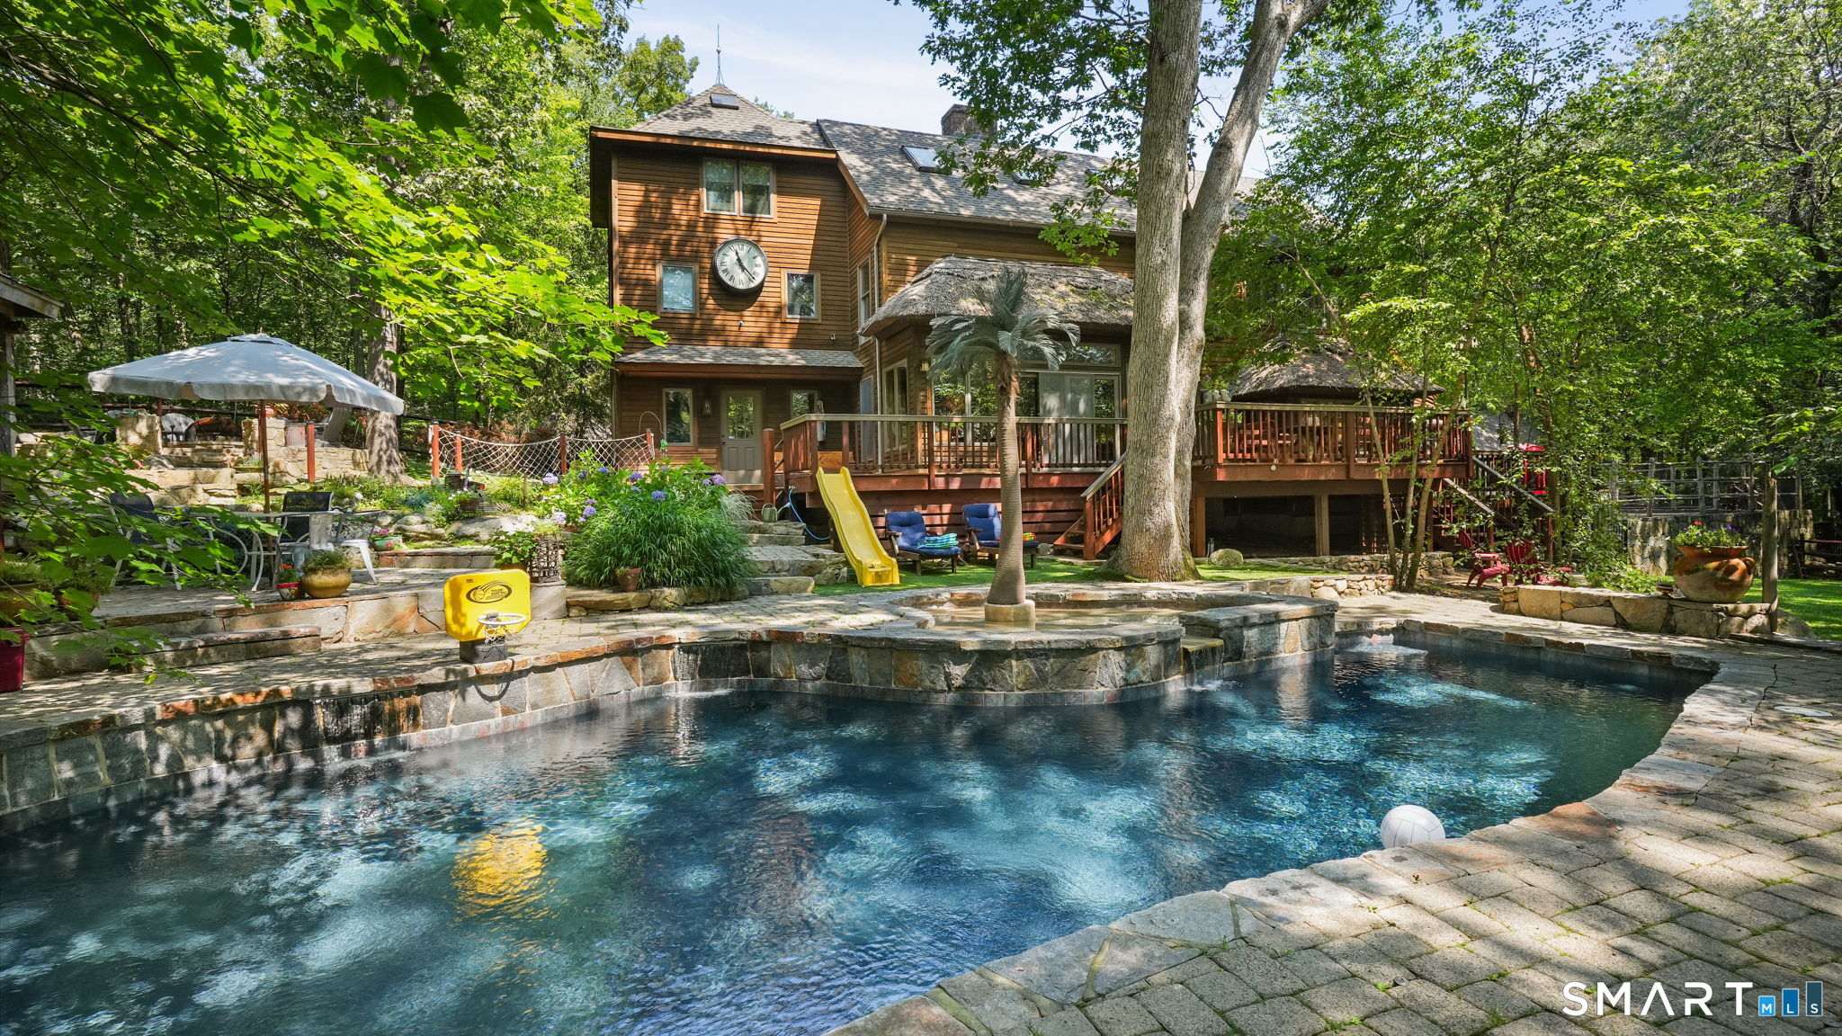
142 Seventy Acre Road home with a stone-edged pool, raised deck, and wooded patio.
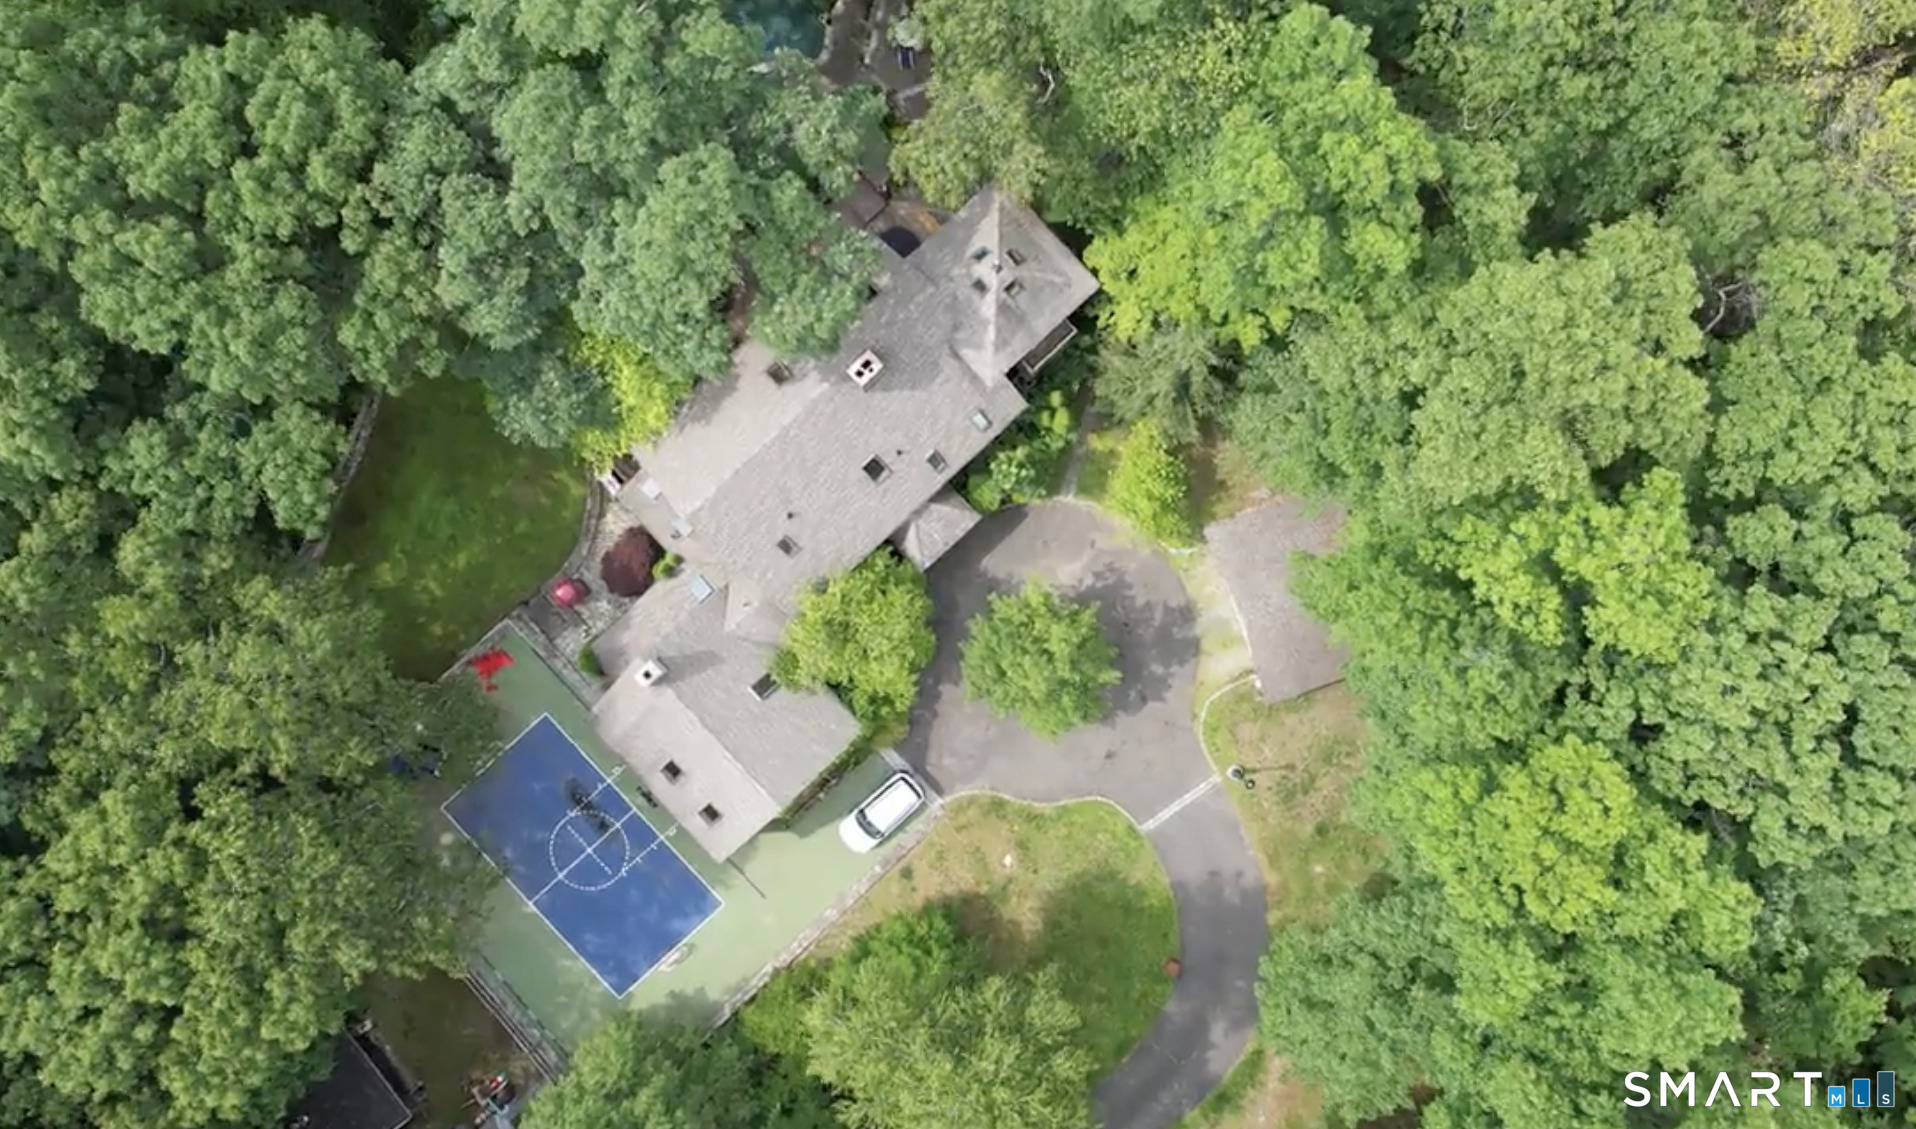
Aerial view of a wooded property with a blue basketball court and circular driveway.
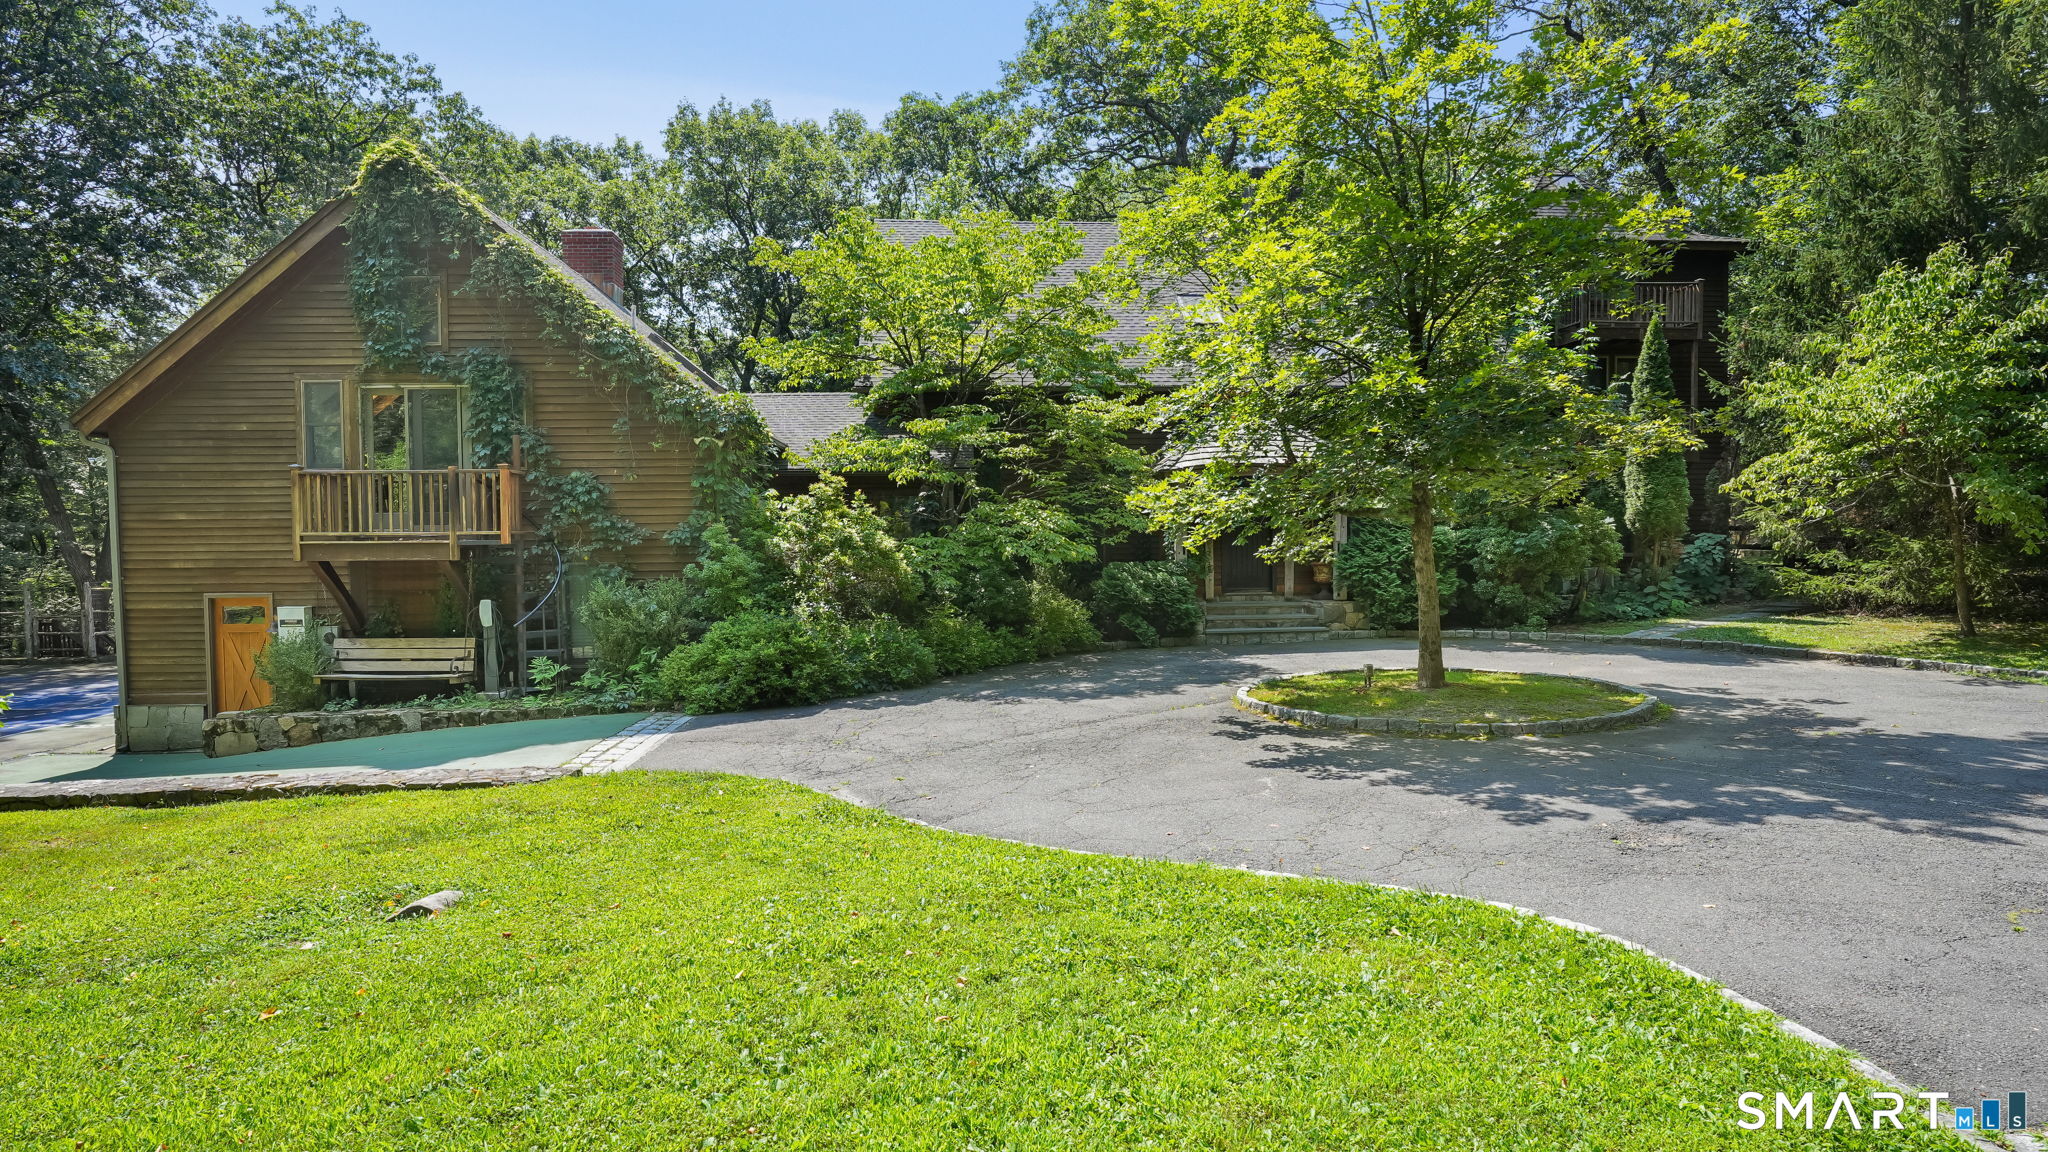
Wood-sided home among mature trees, with a small balcony and circular driveway.
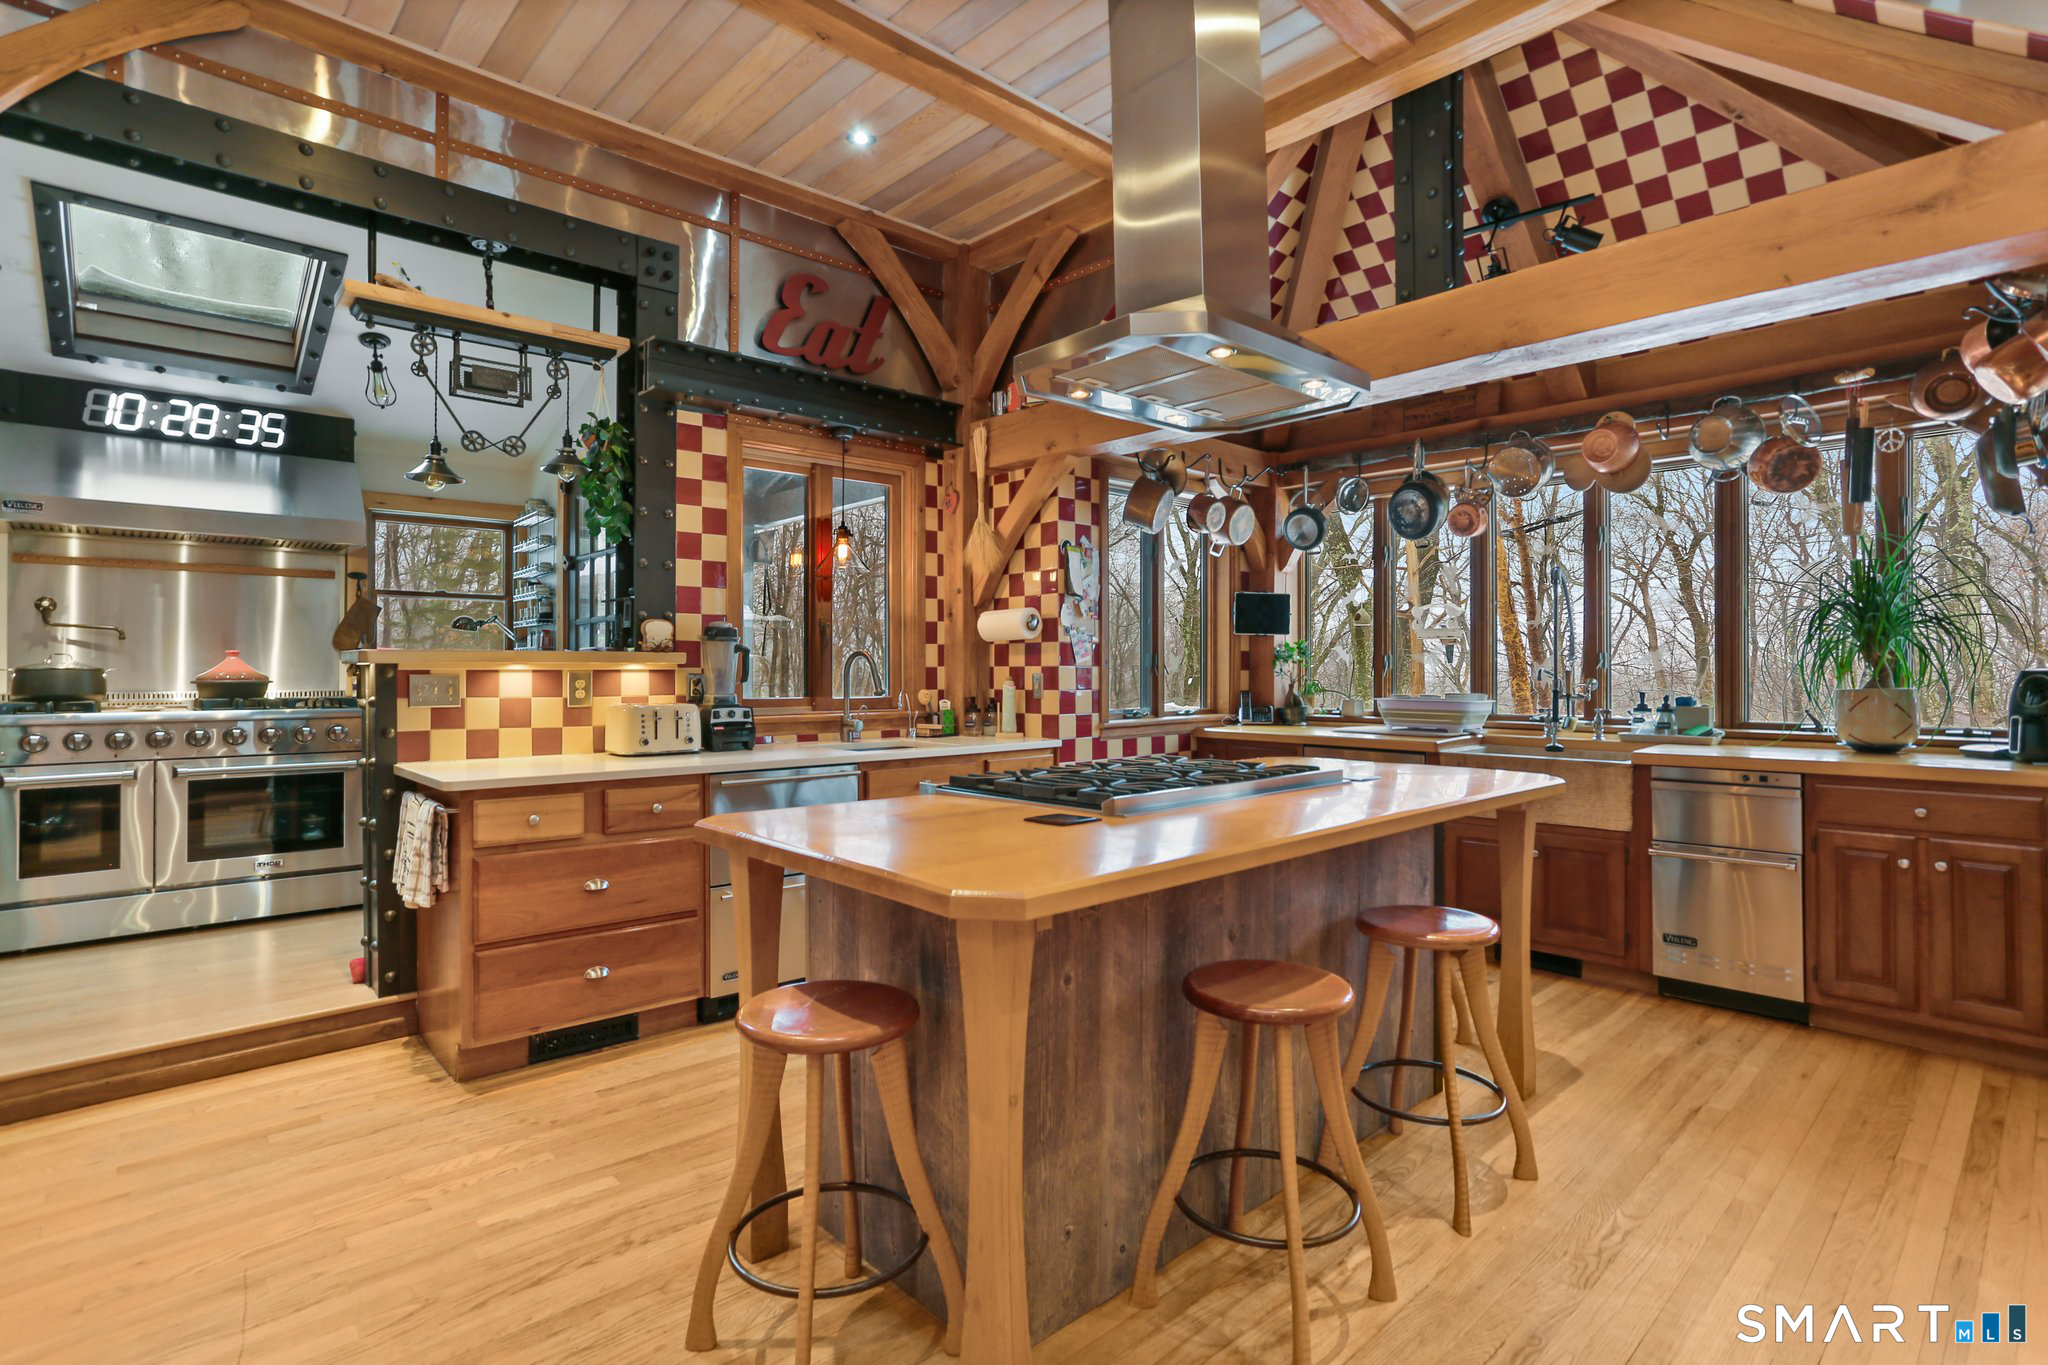
Rustic kitchen with a large cooktop island, commercial range, exposed timber beams, and wide windows.
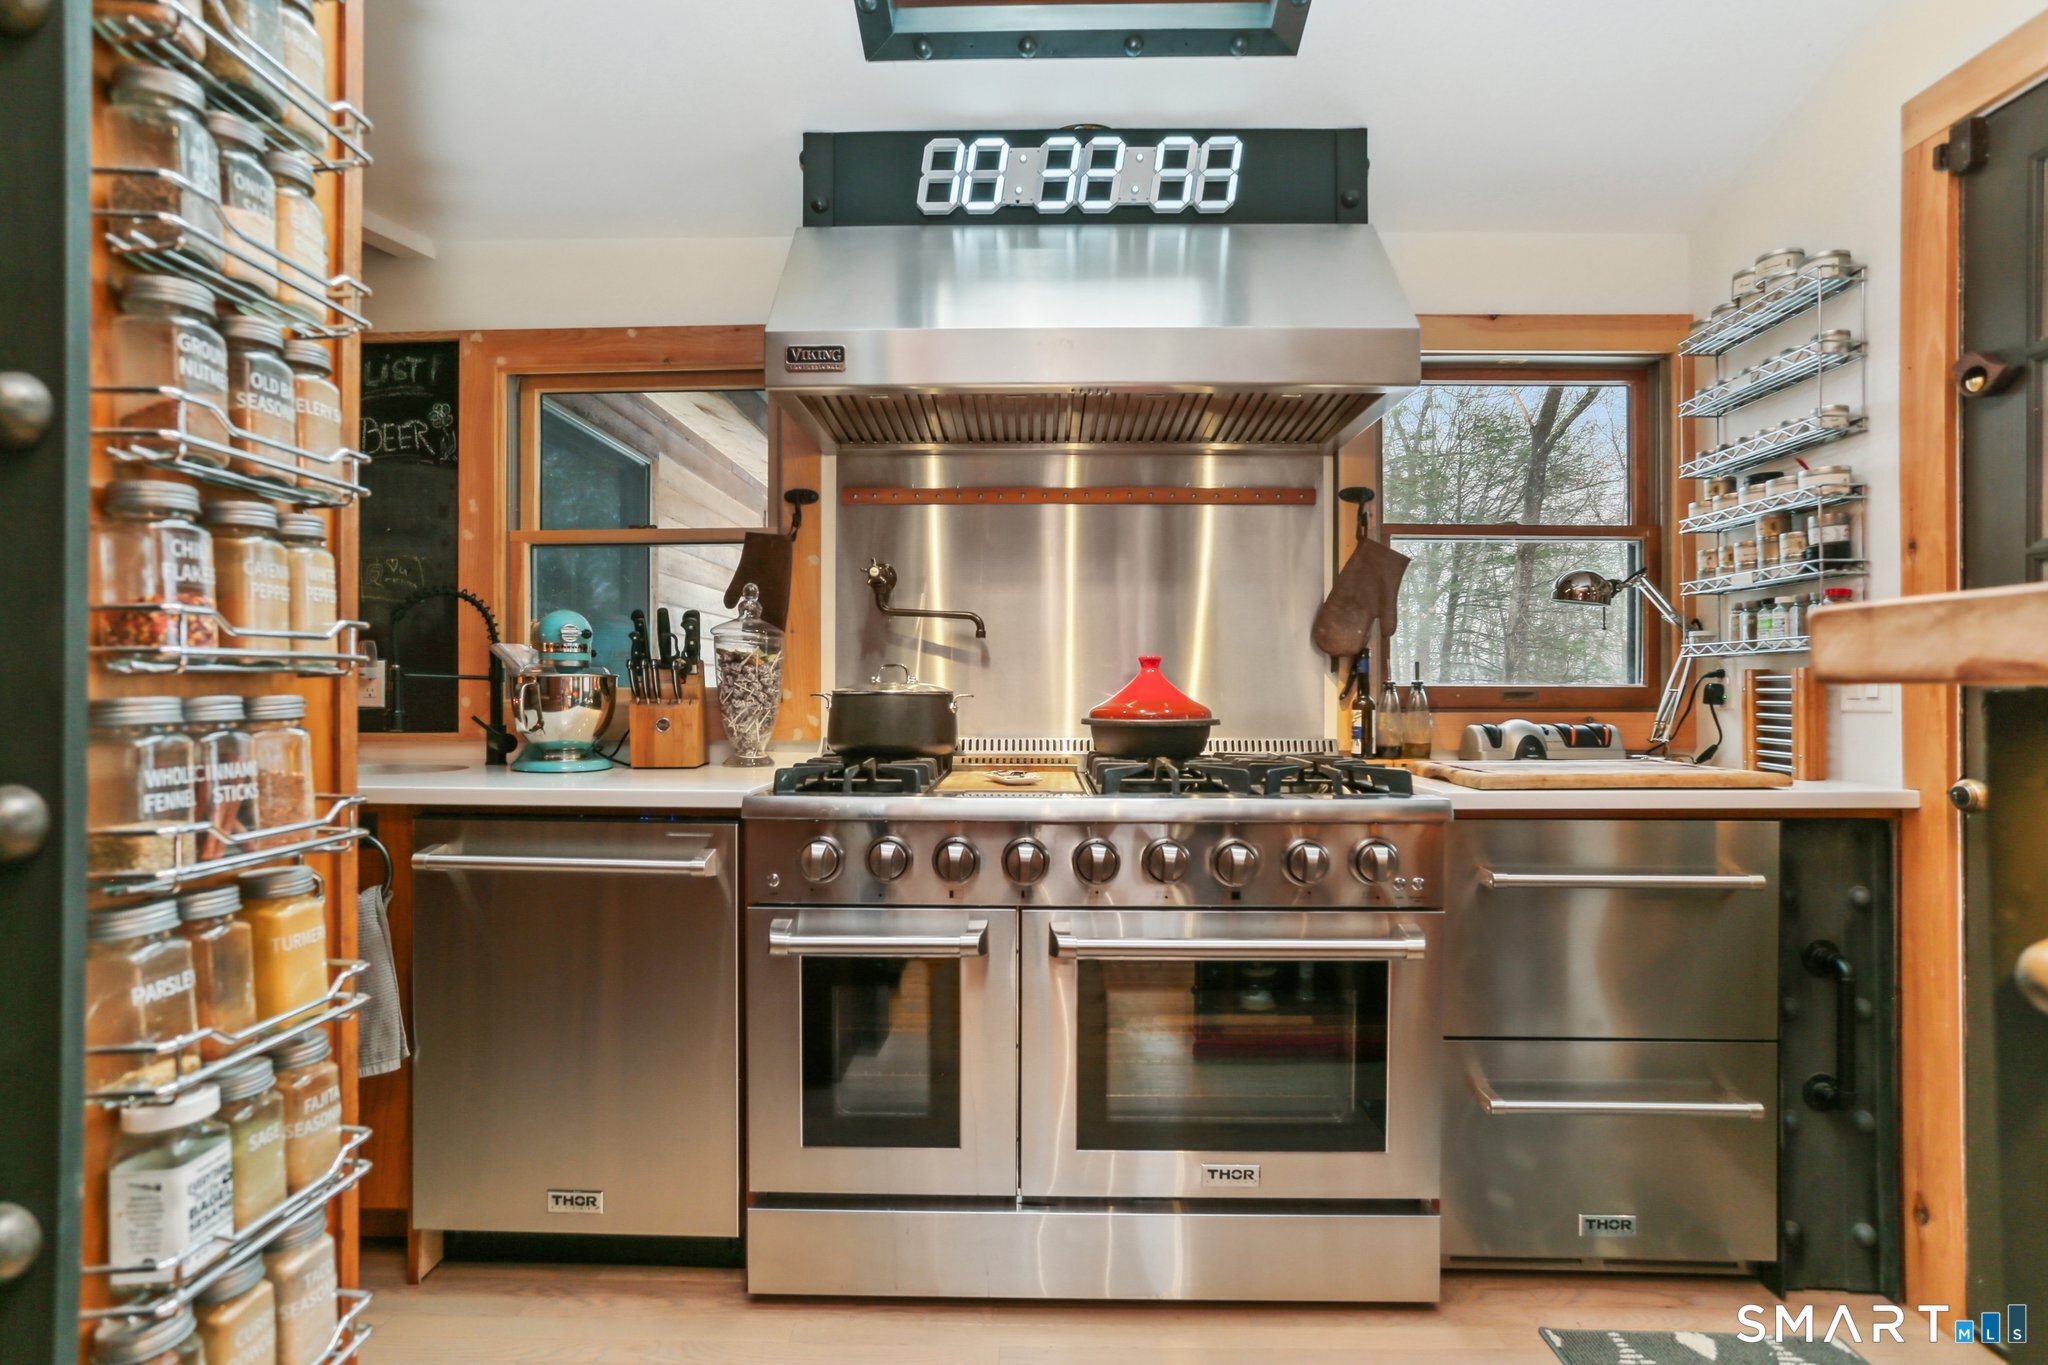
Kitchen with a large stainless-steel range, broad hood, spice shelves, and windows overlooking trees.
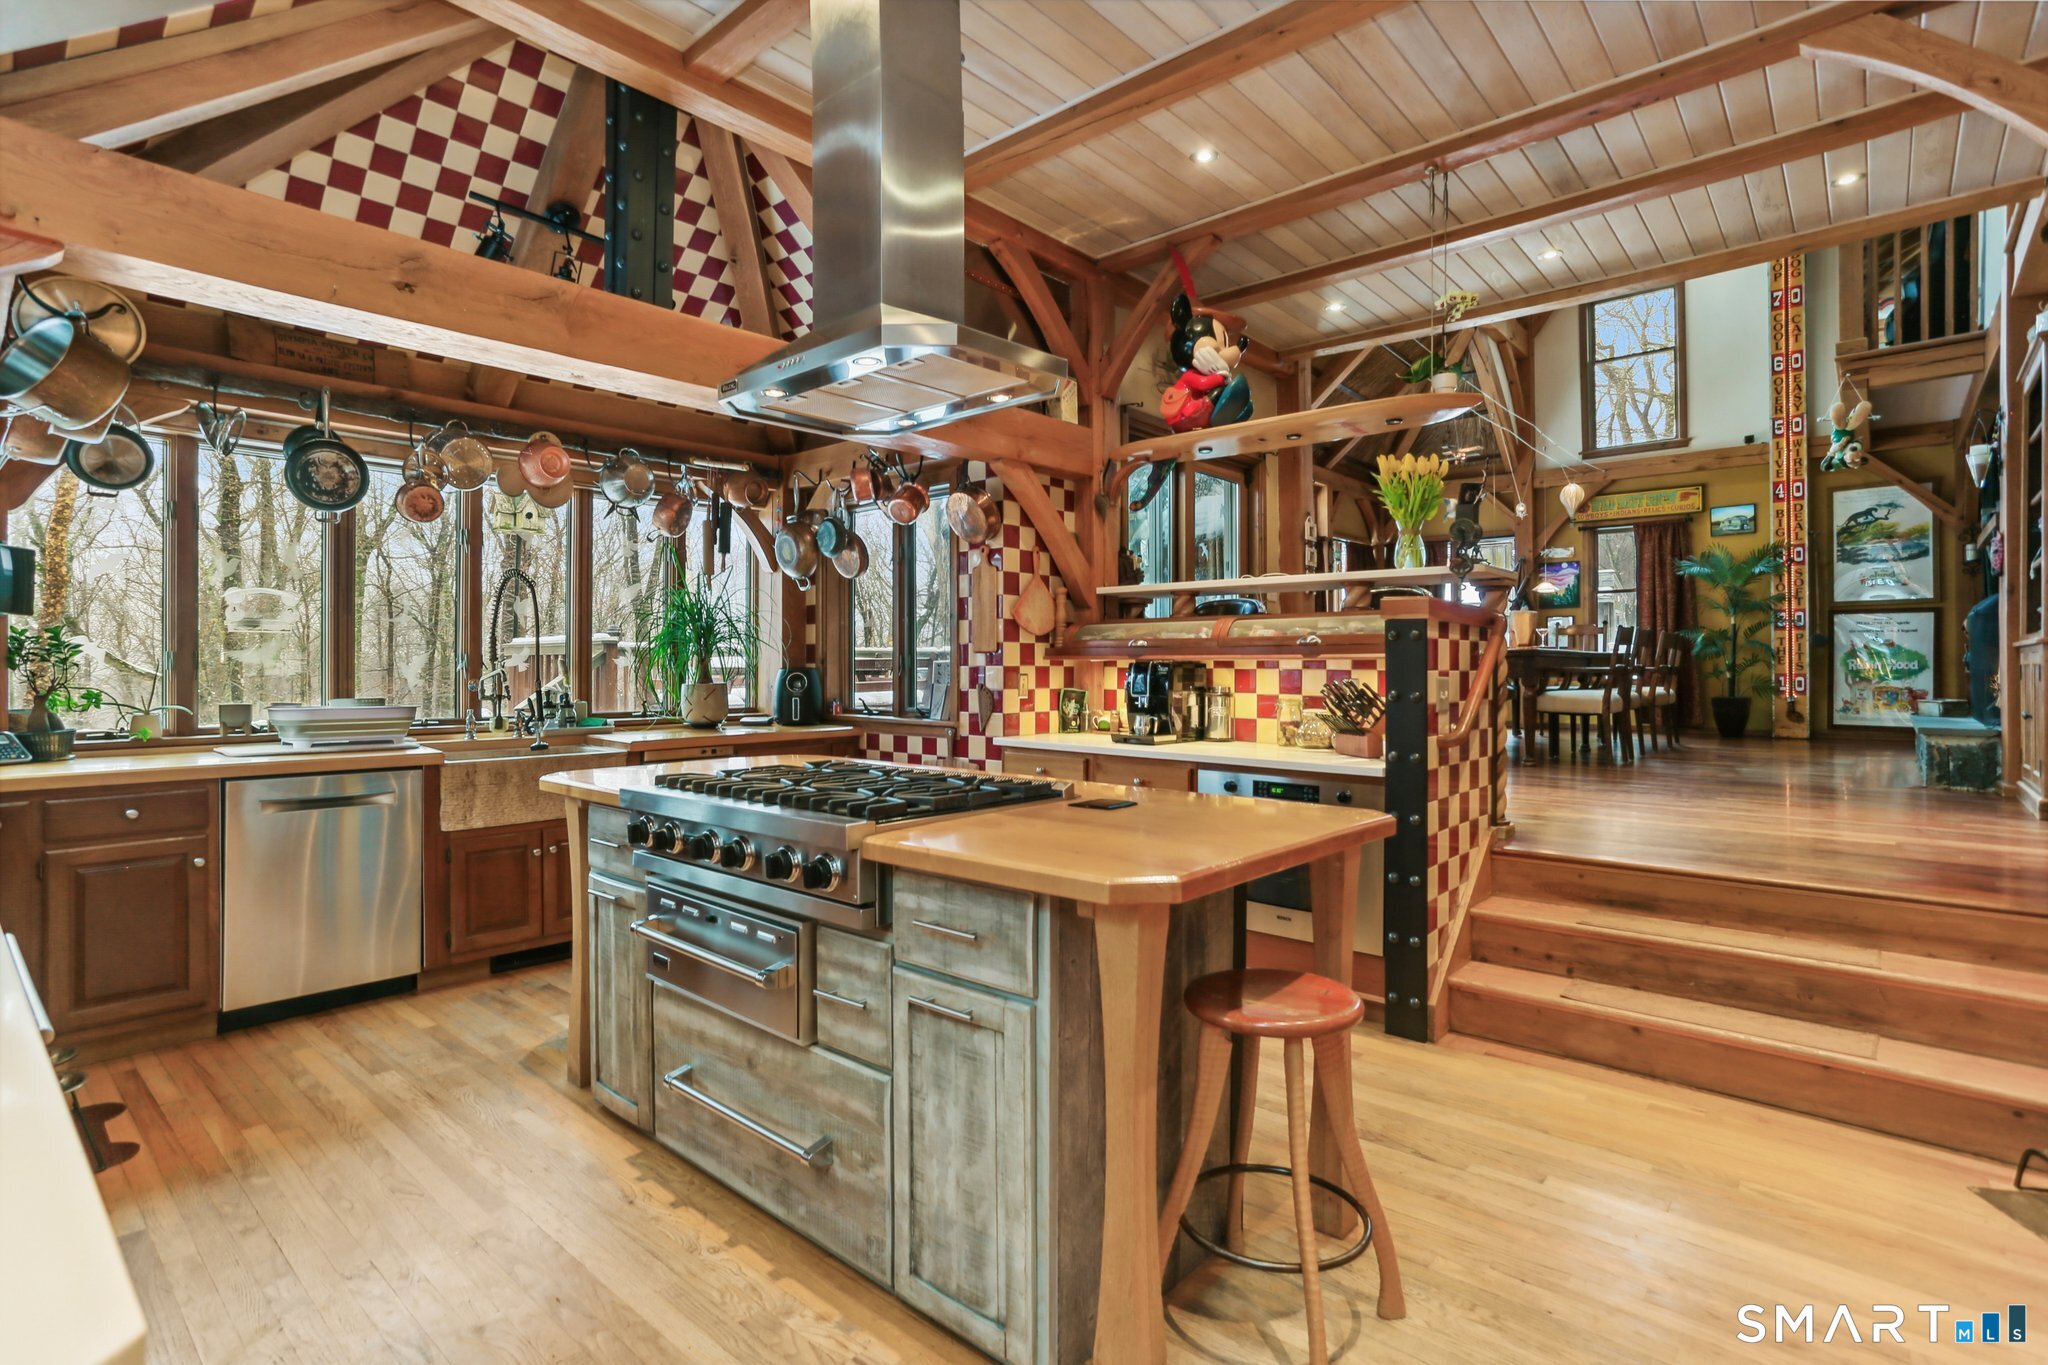
Rustic kitchen with exposed timber beams, checkerboard tile, hanging copper pans, and a stainless-steel range.
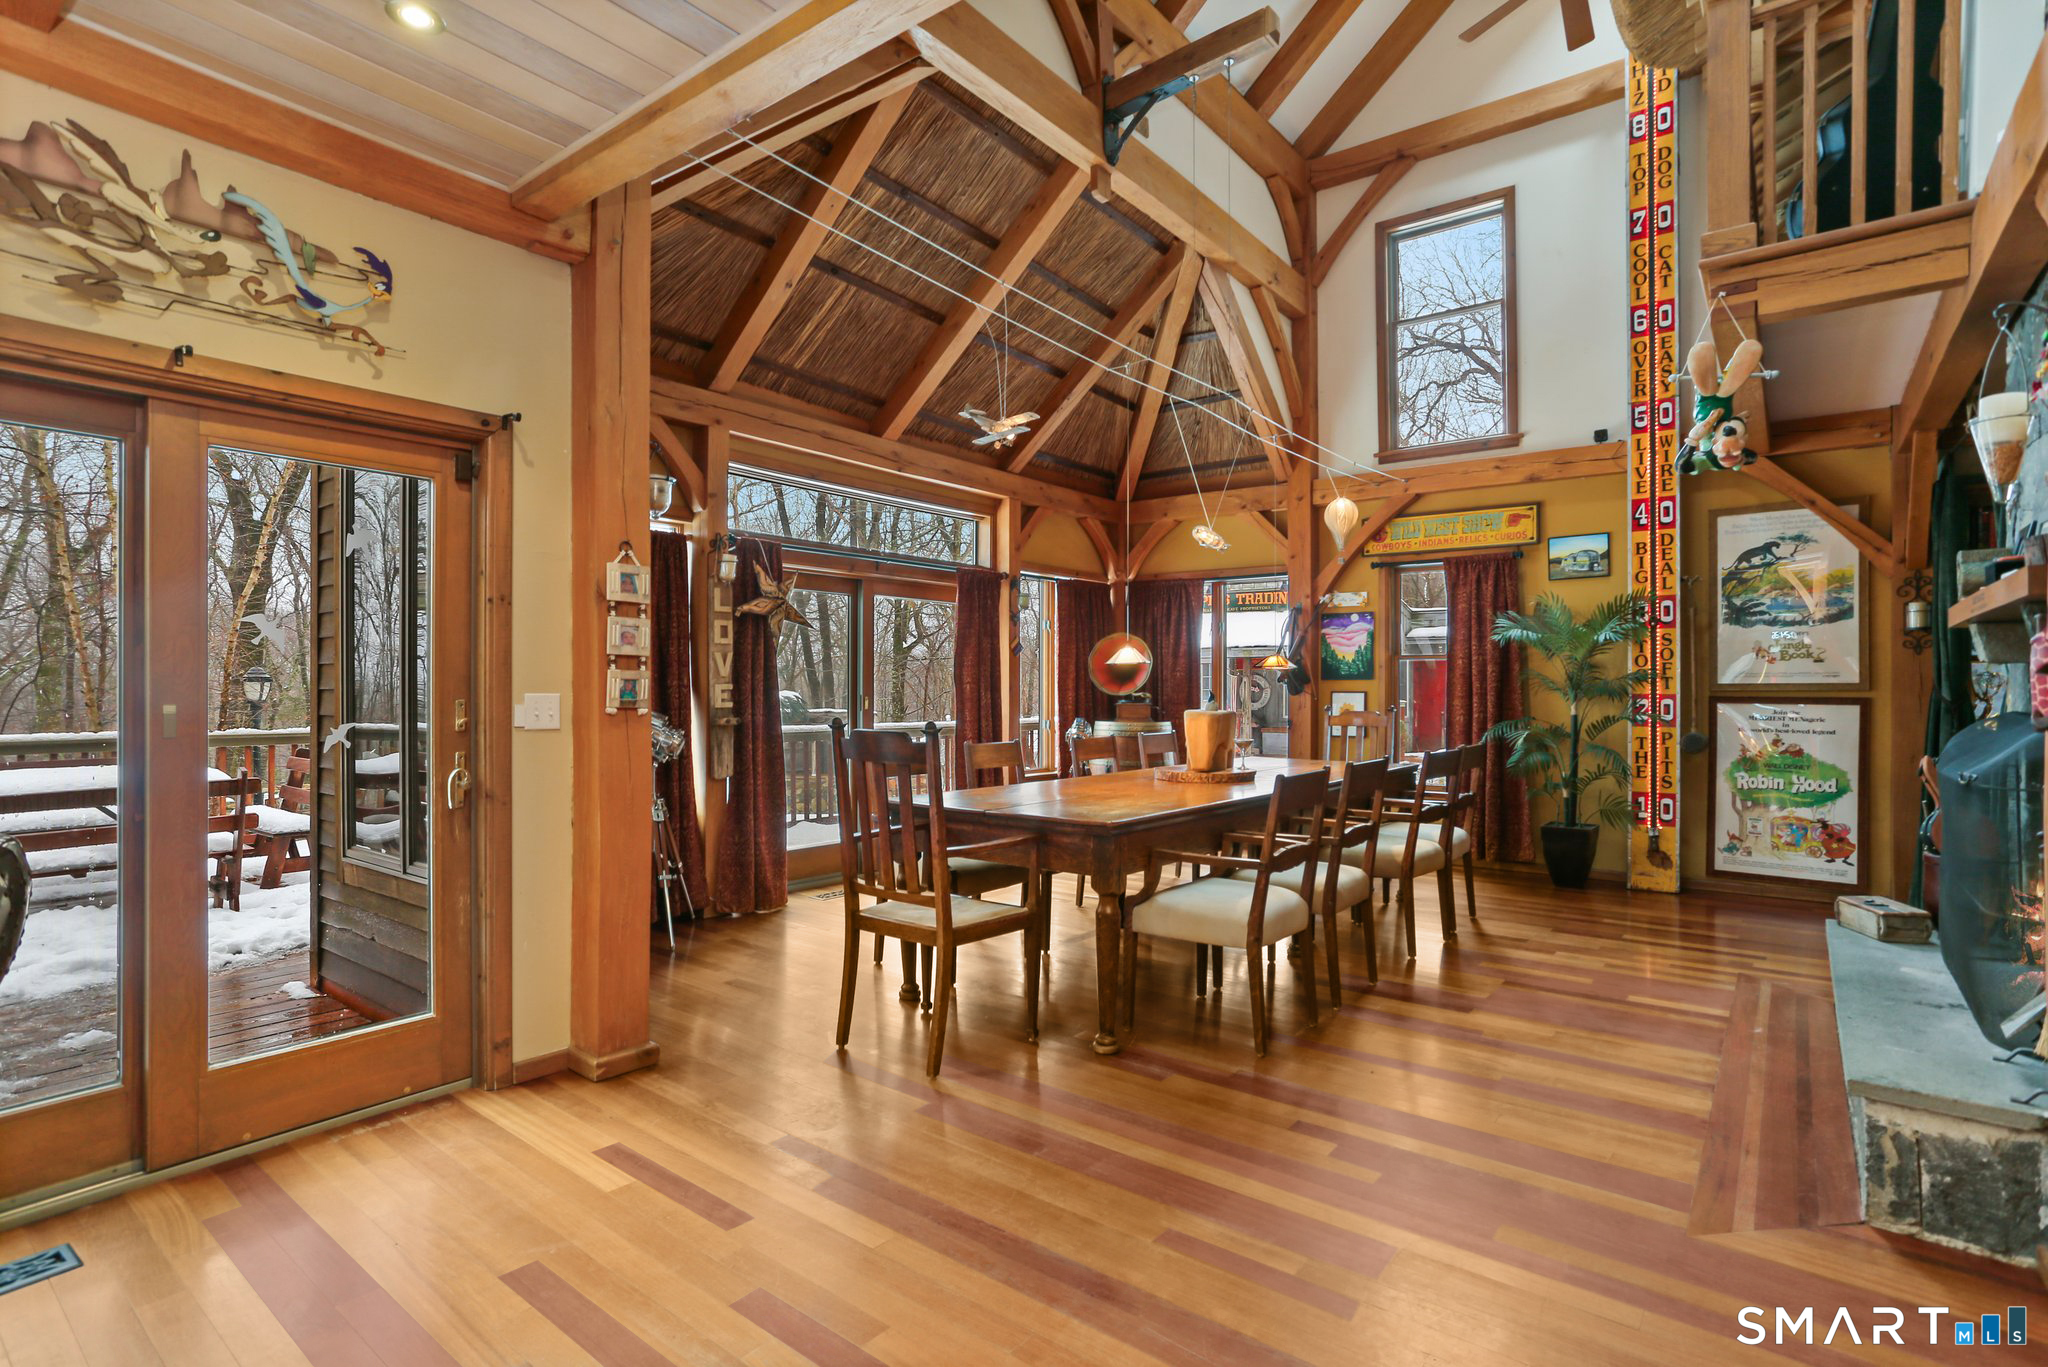
Dining room with vaulted timber beams, a long wooden table, and sliding doors overlooking a snowy deck.
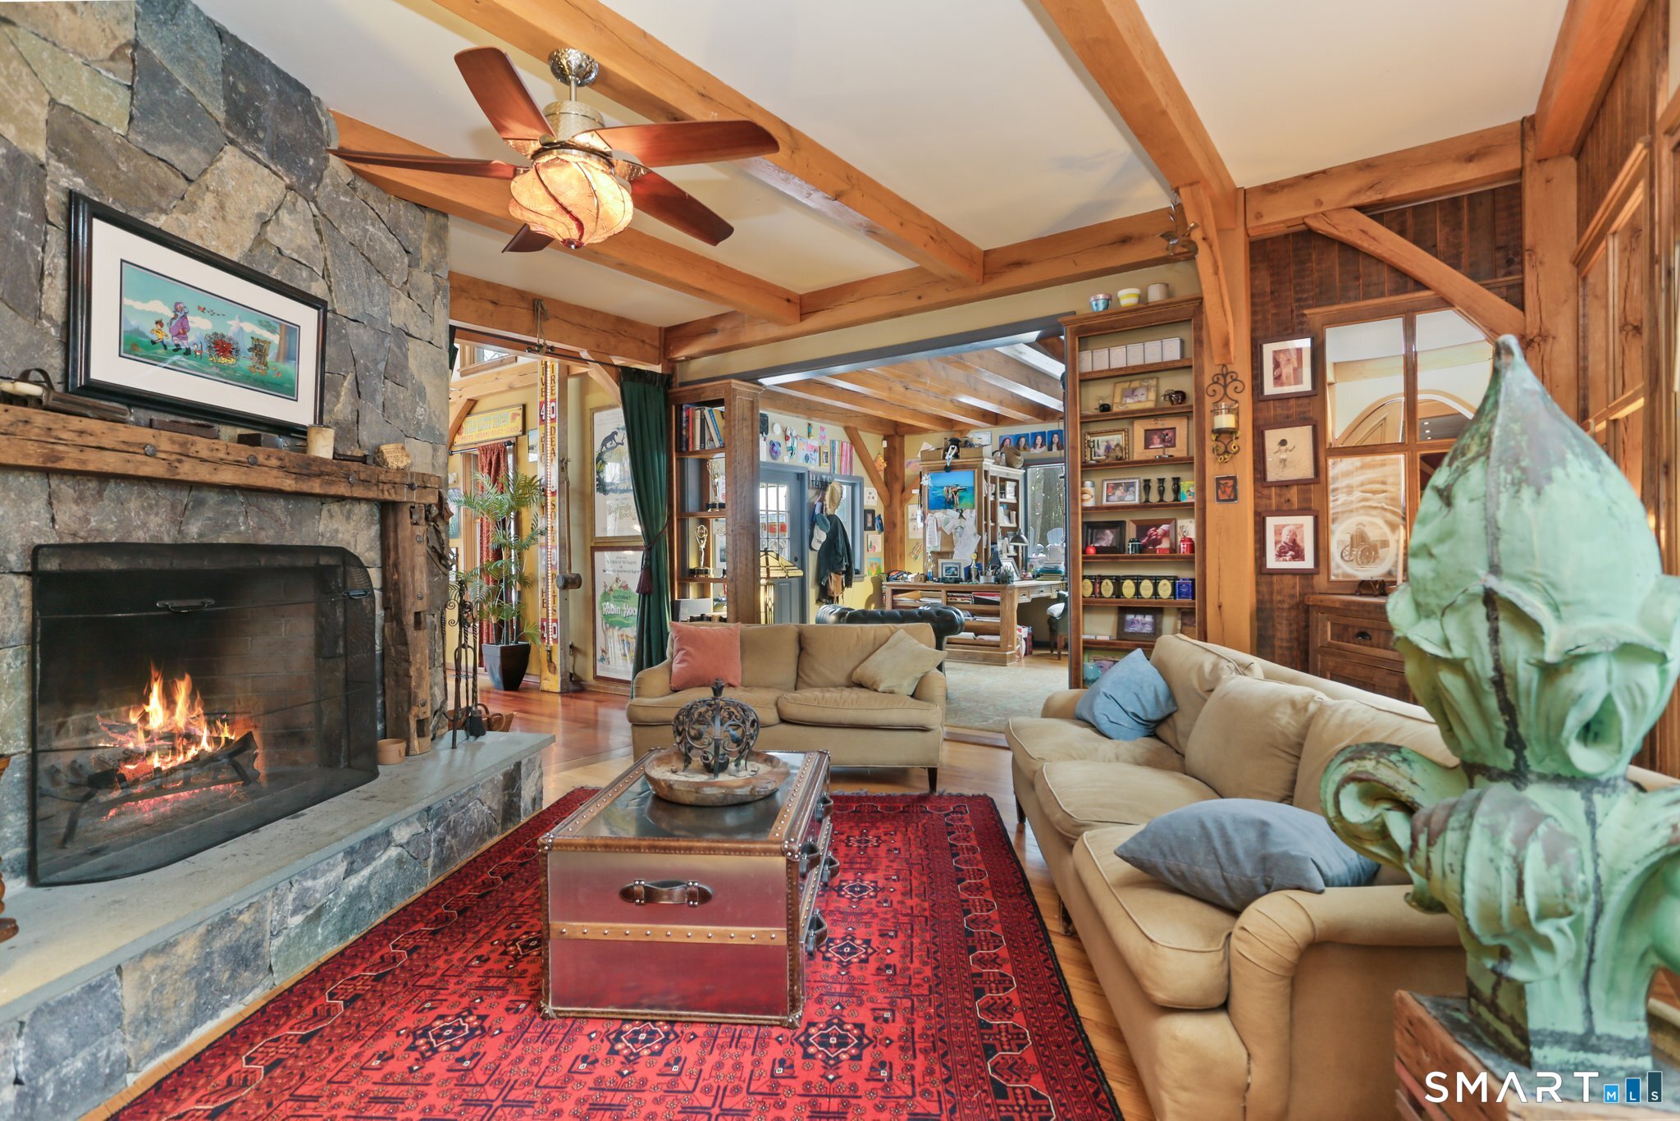
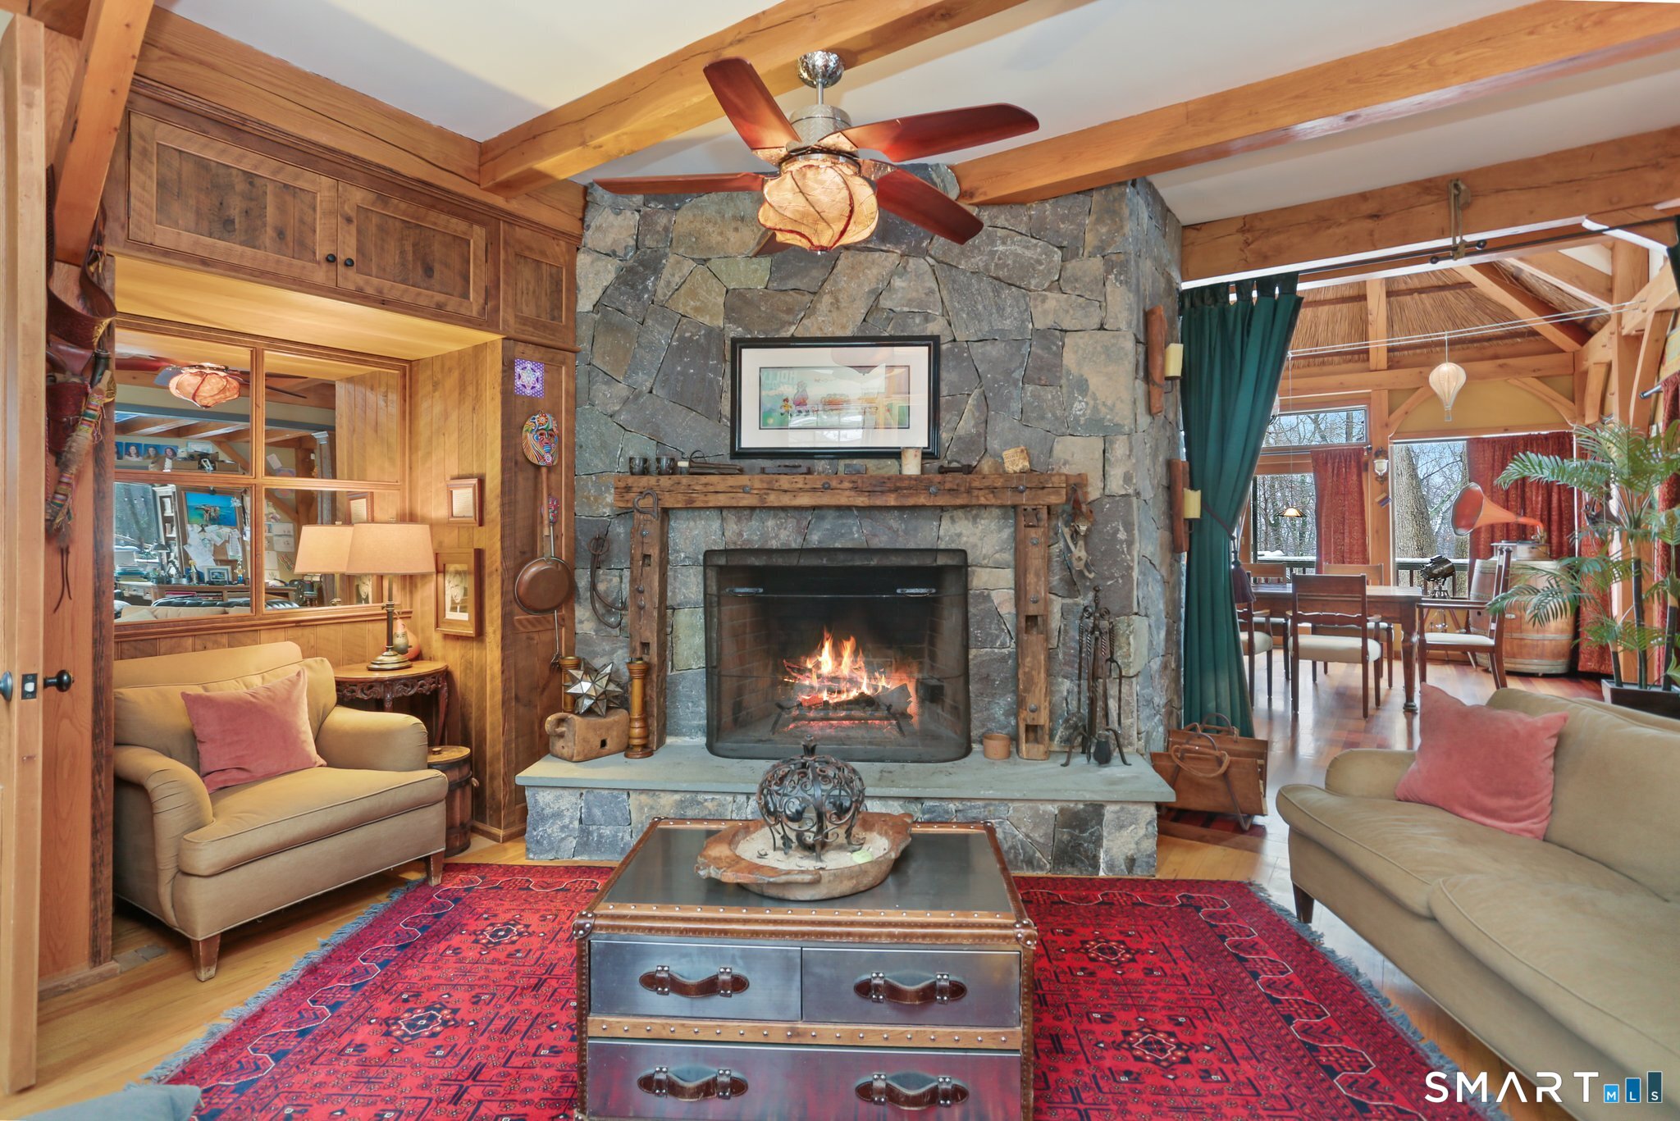
Living room with a stone fireplace, exposed timber beams, and red patterned rug.
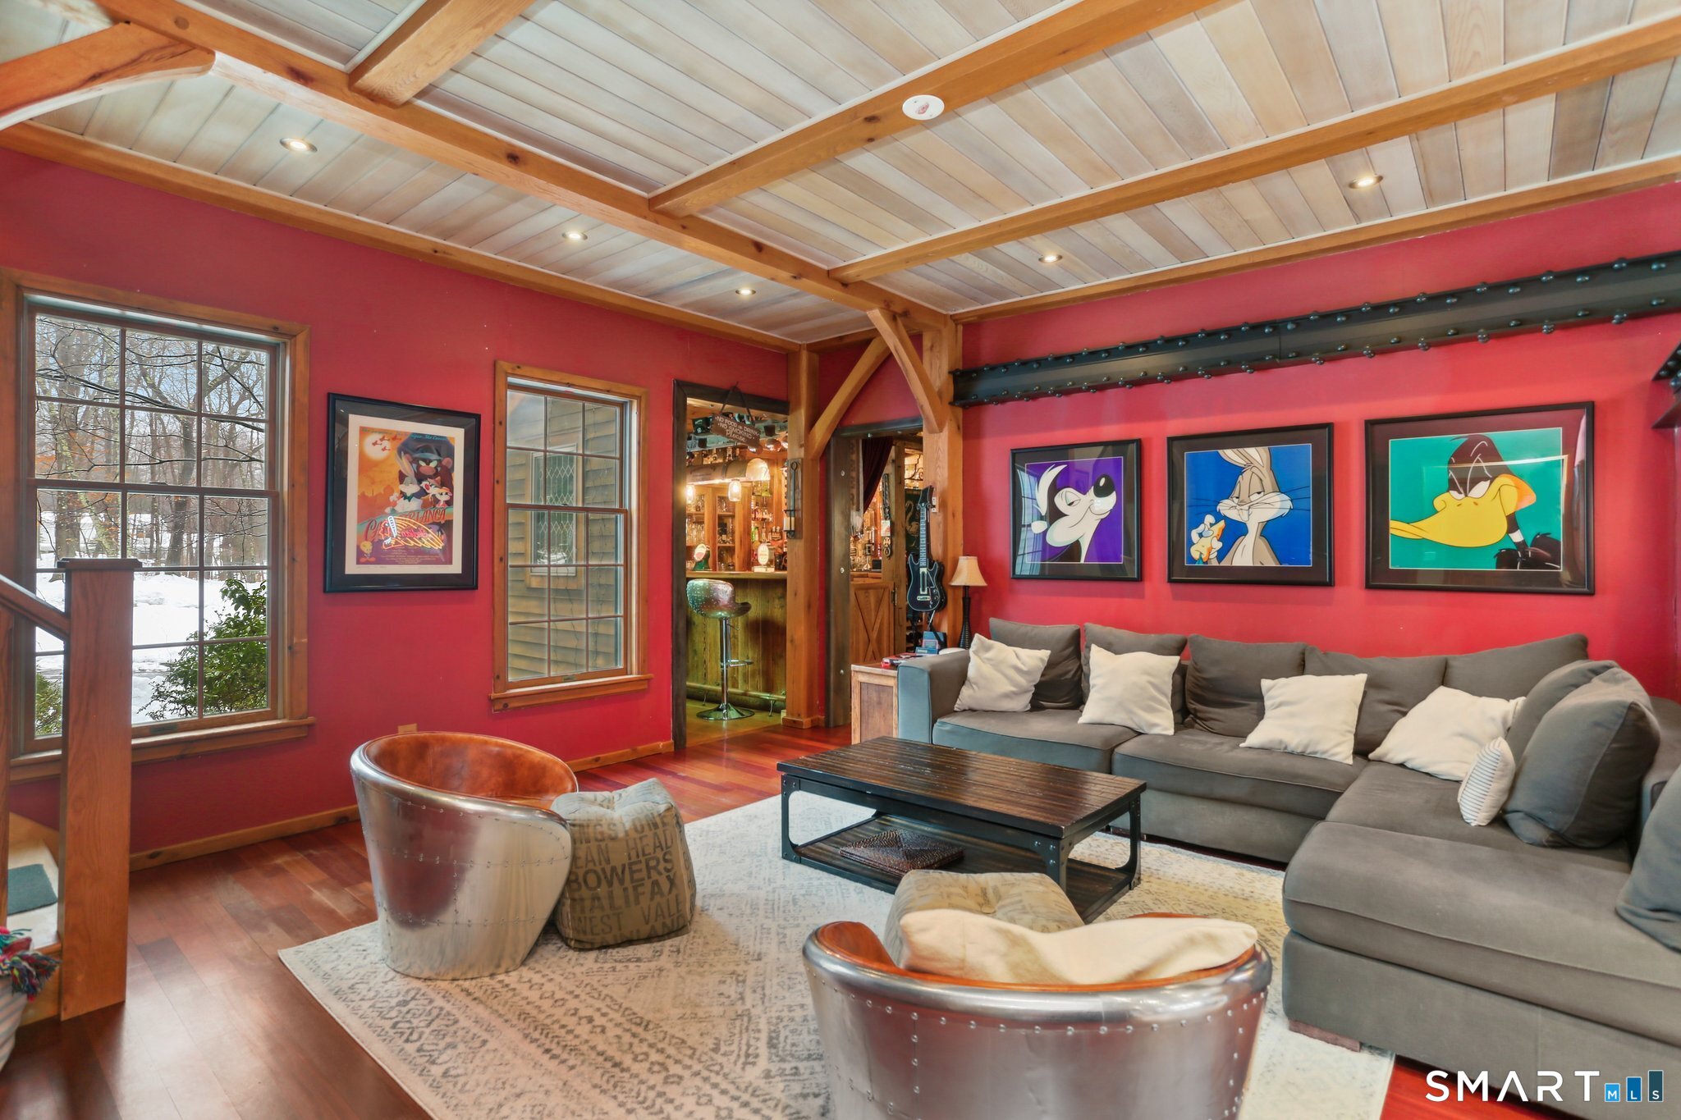
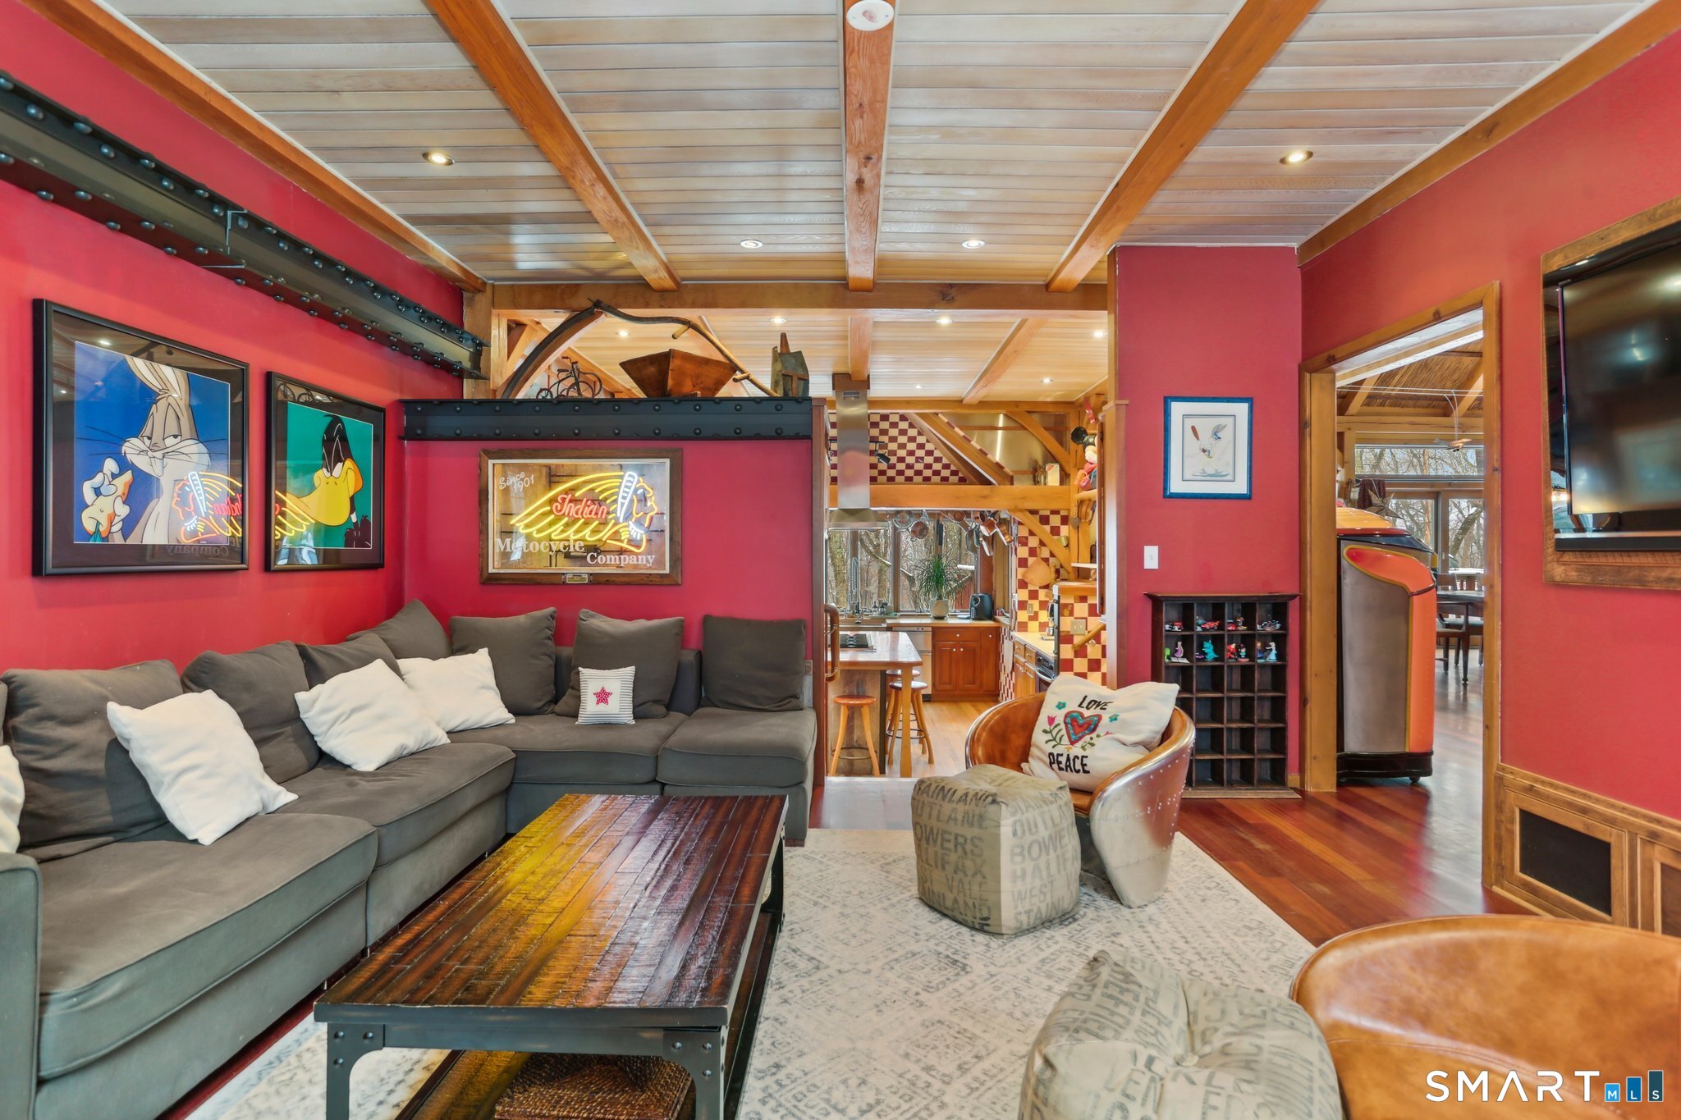
Living room with red walls, exposed timber ceiling beams, a gray sectional, and windows overlooking snow.
Living room with red walls, exposed wood beams, gray sectional, and a long wooden coffee table.
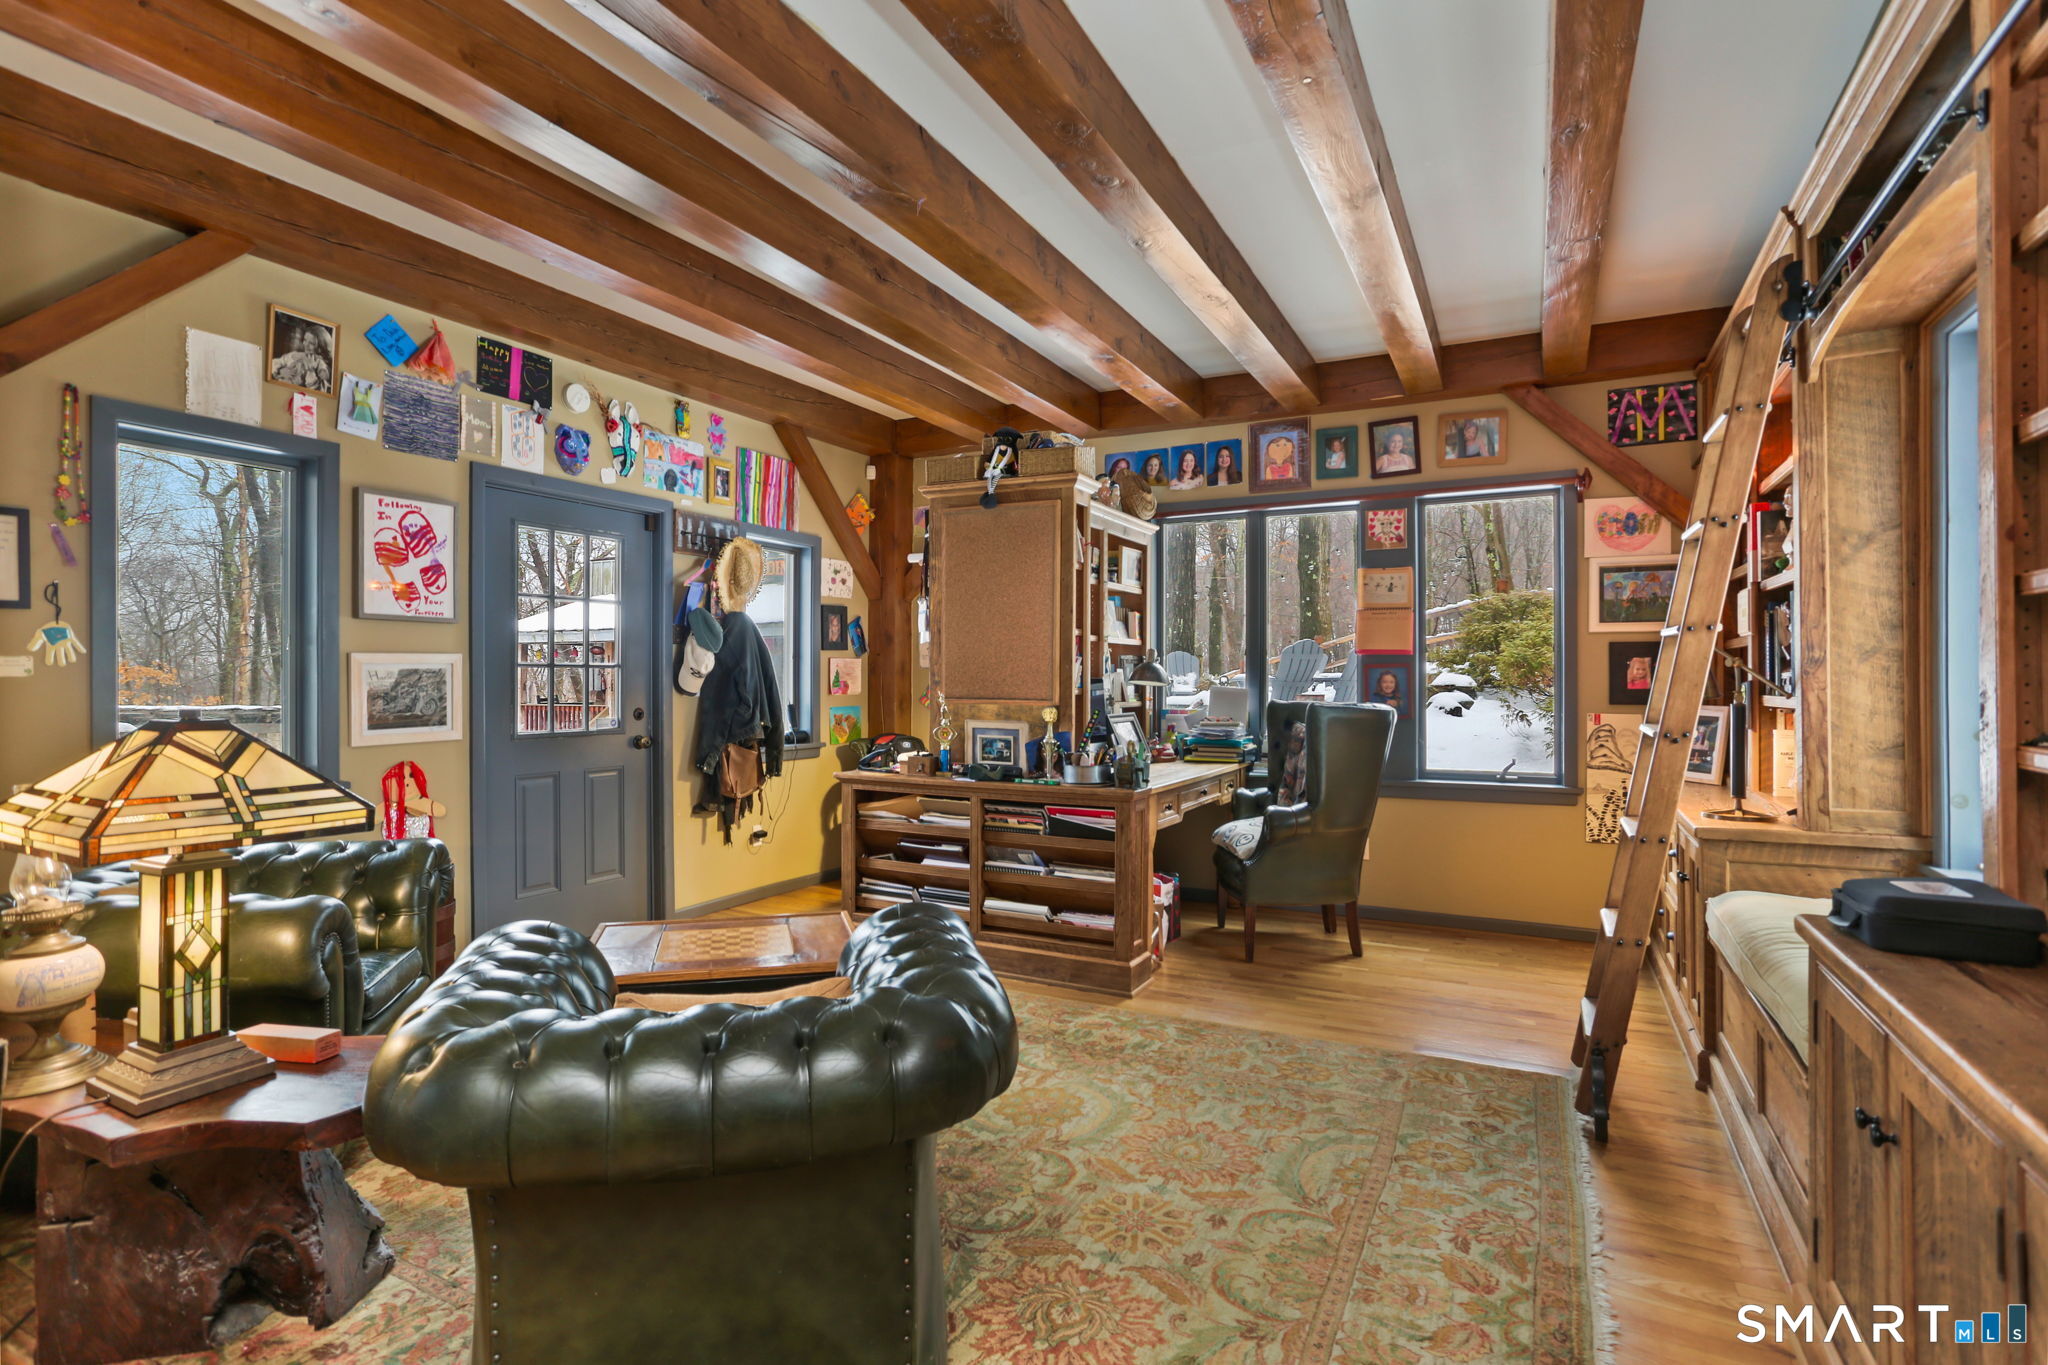
Wood-beamed home office with a large desk, leather seating, and a library wall with rolling ladder.
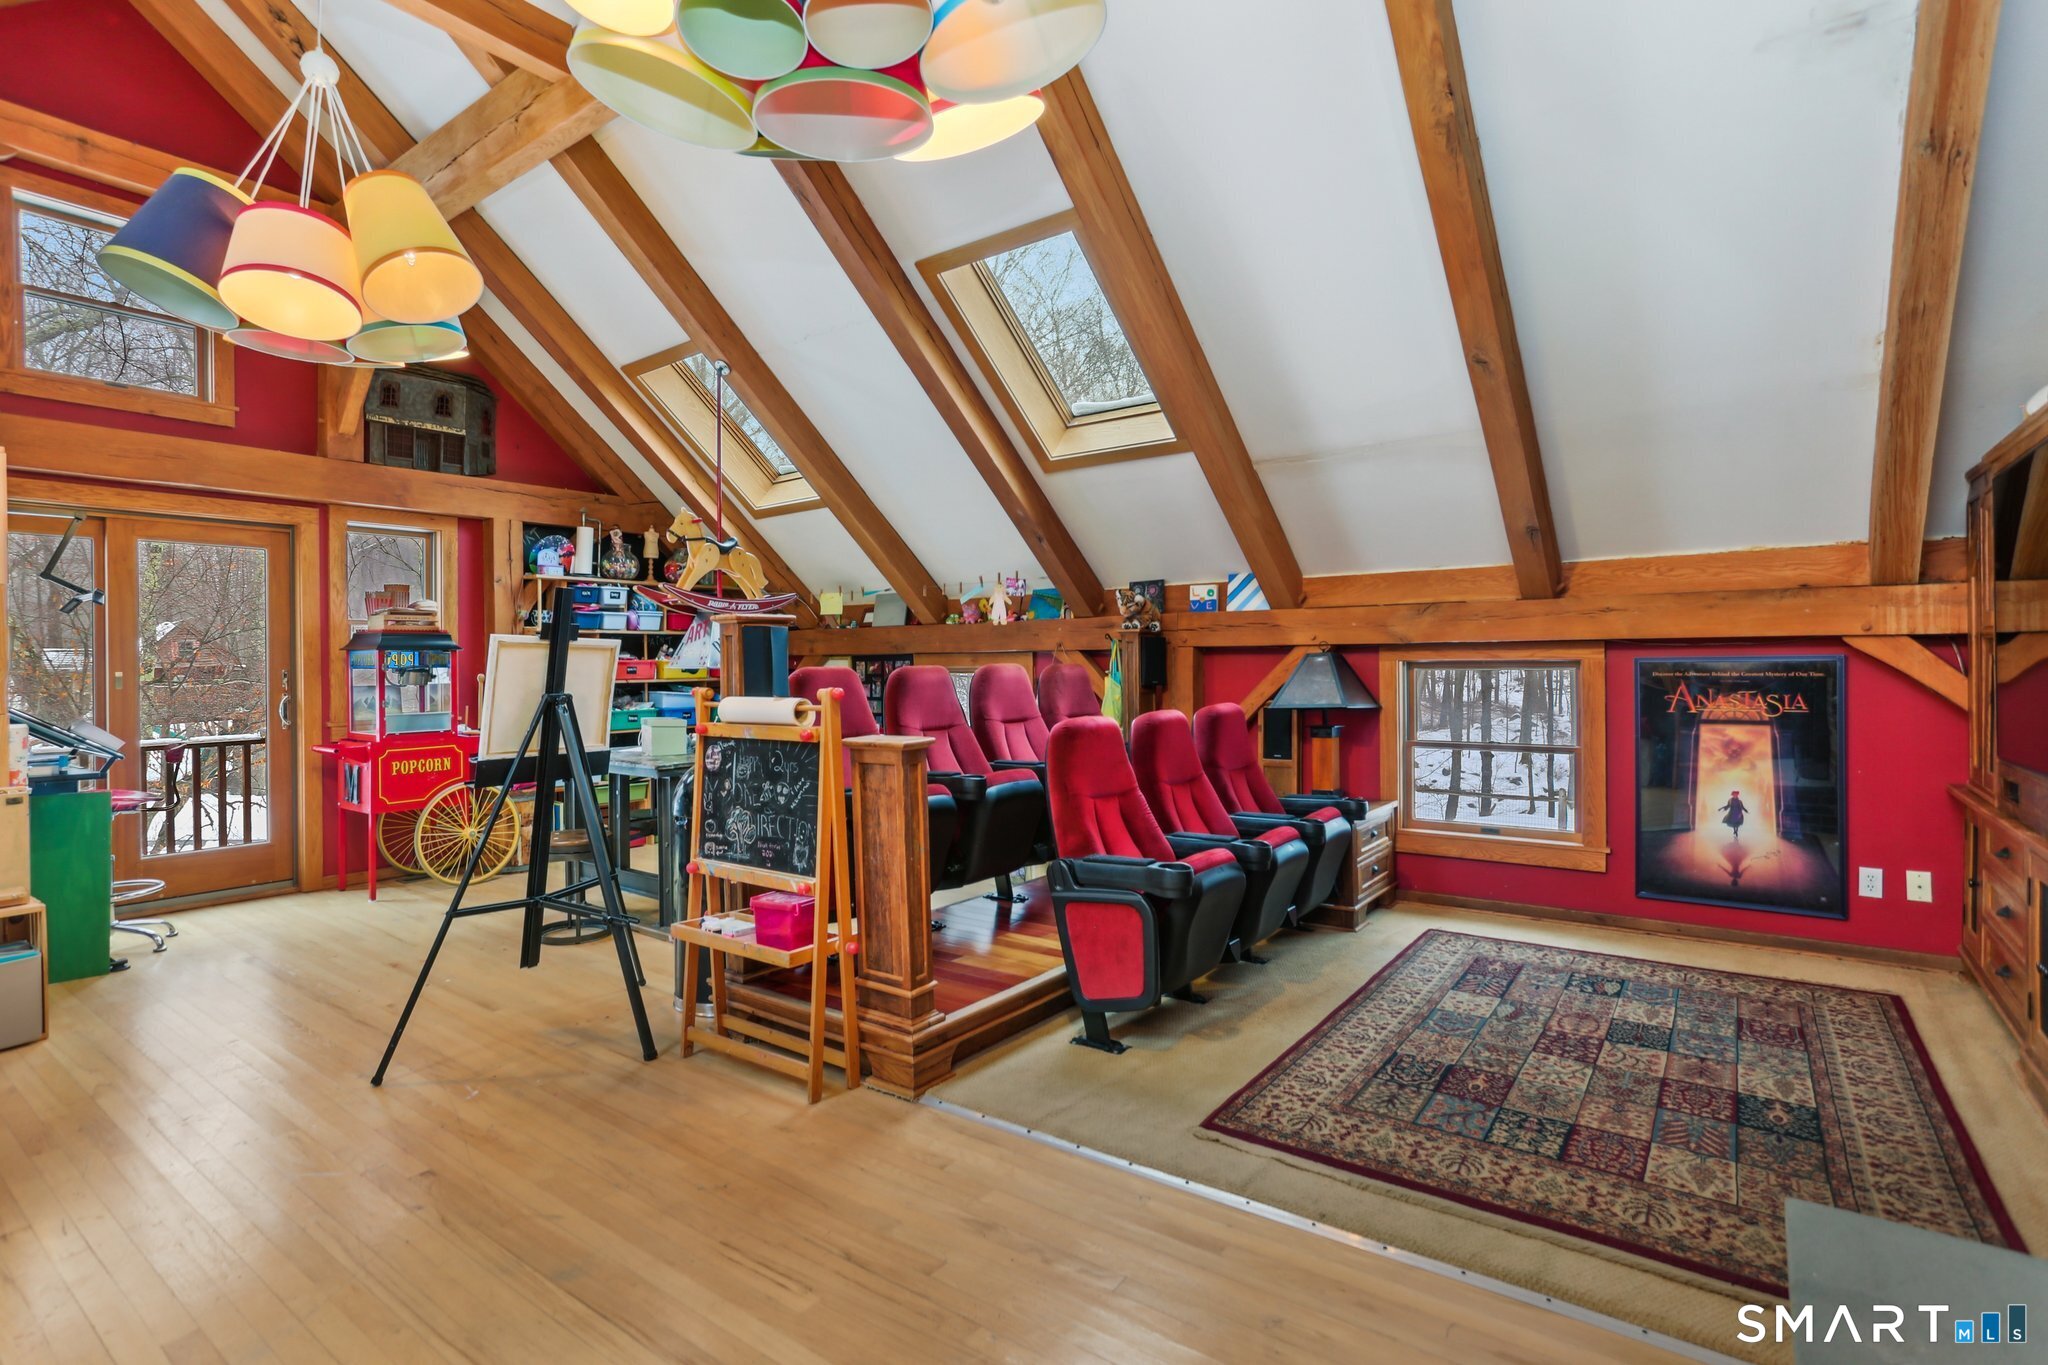
Attic media room with exposed beams, skylights, red theater seats, and a vintage popcorn cart.
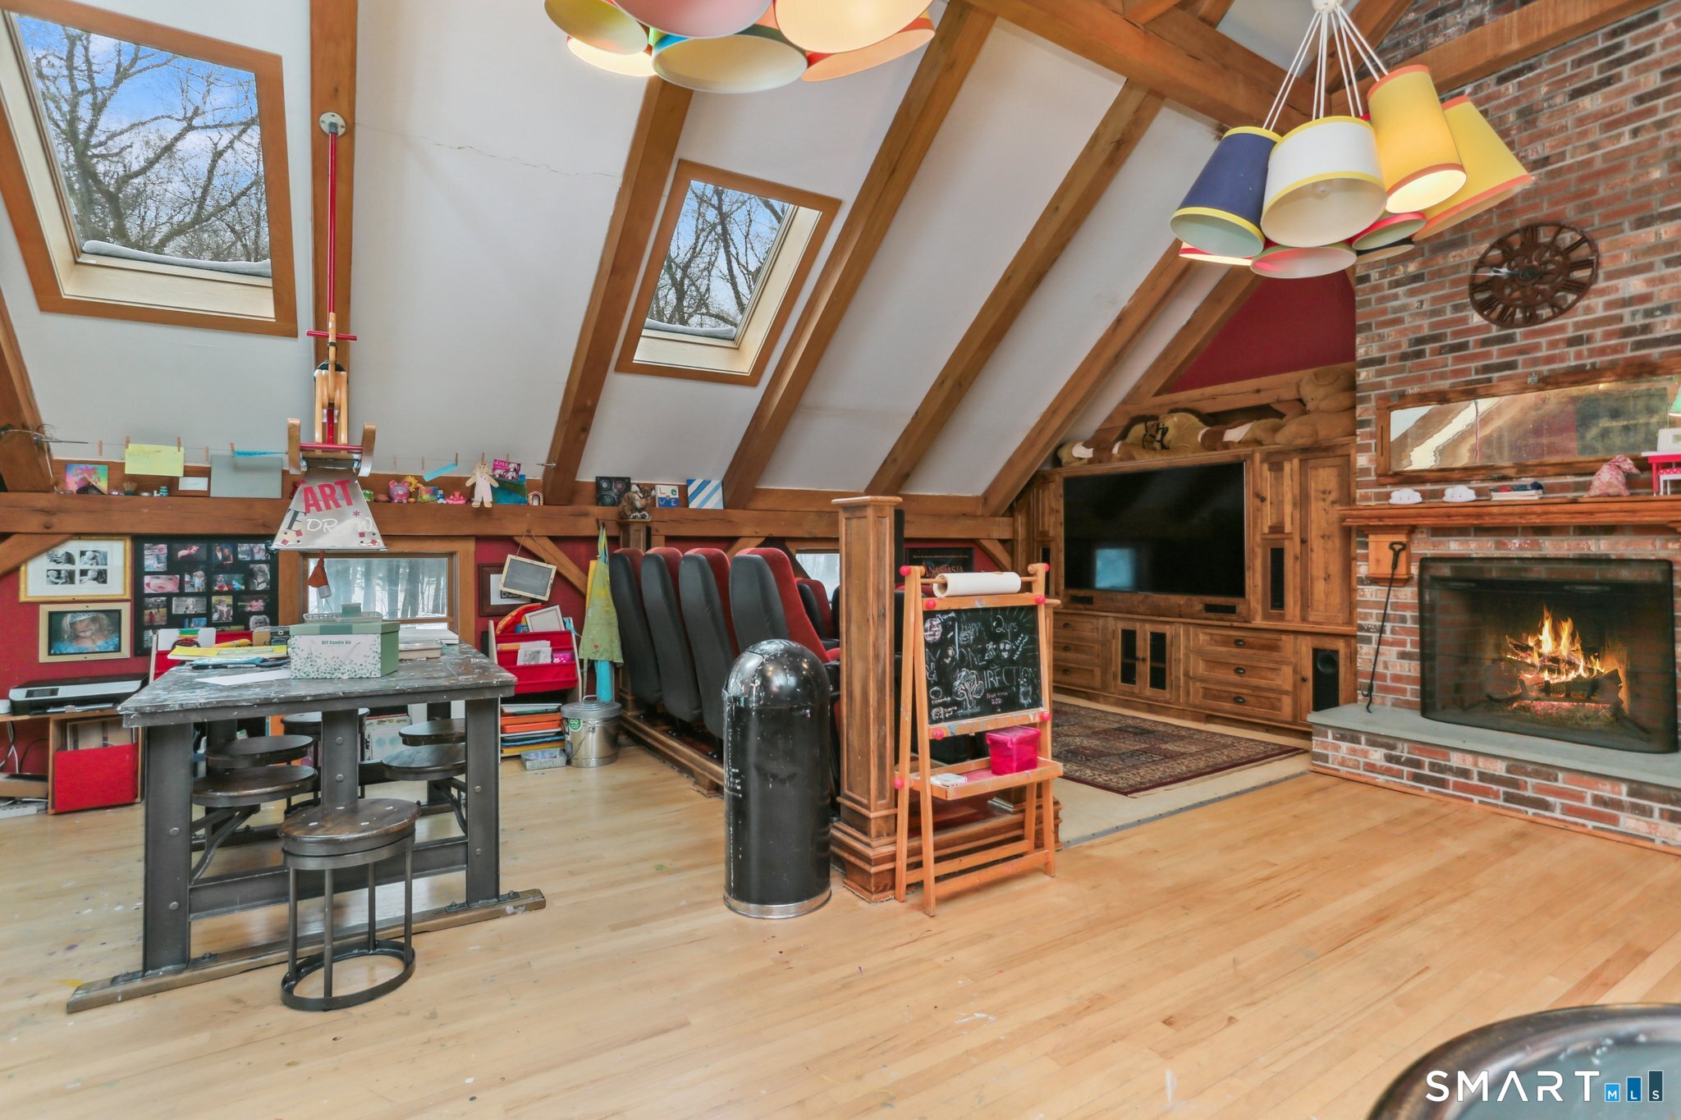
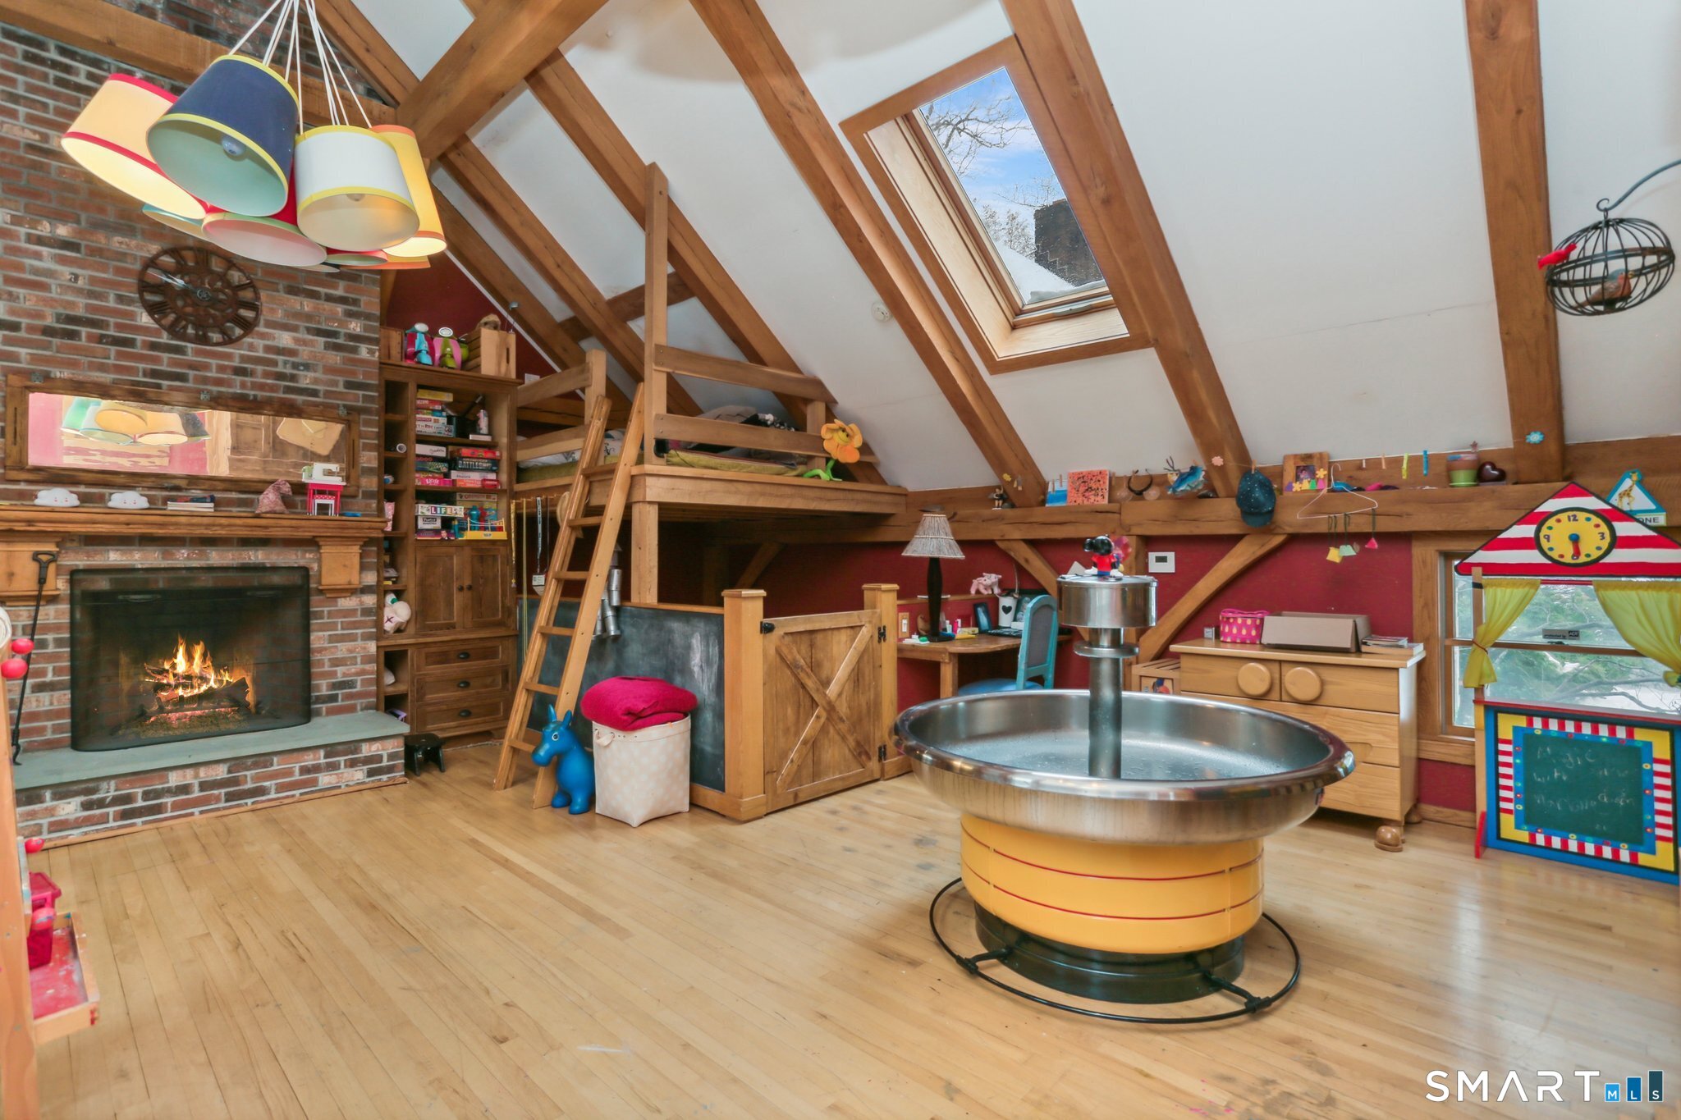
Attic playroom with skylights, exposed beams, a brick fireplace, and a children’s art area.
Children’s playroom with a timber loft, brick fireplace, and large stainless-steel water table.
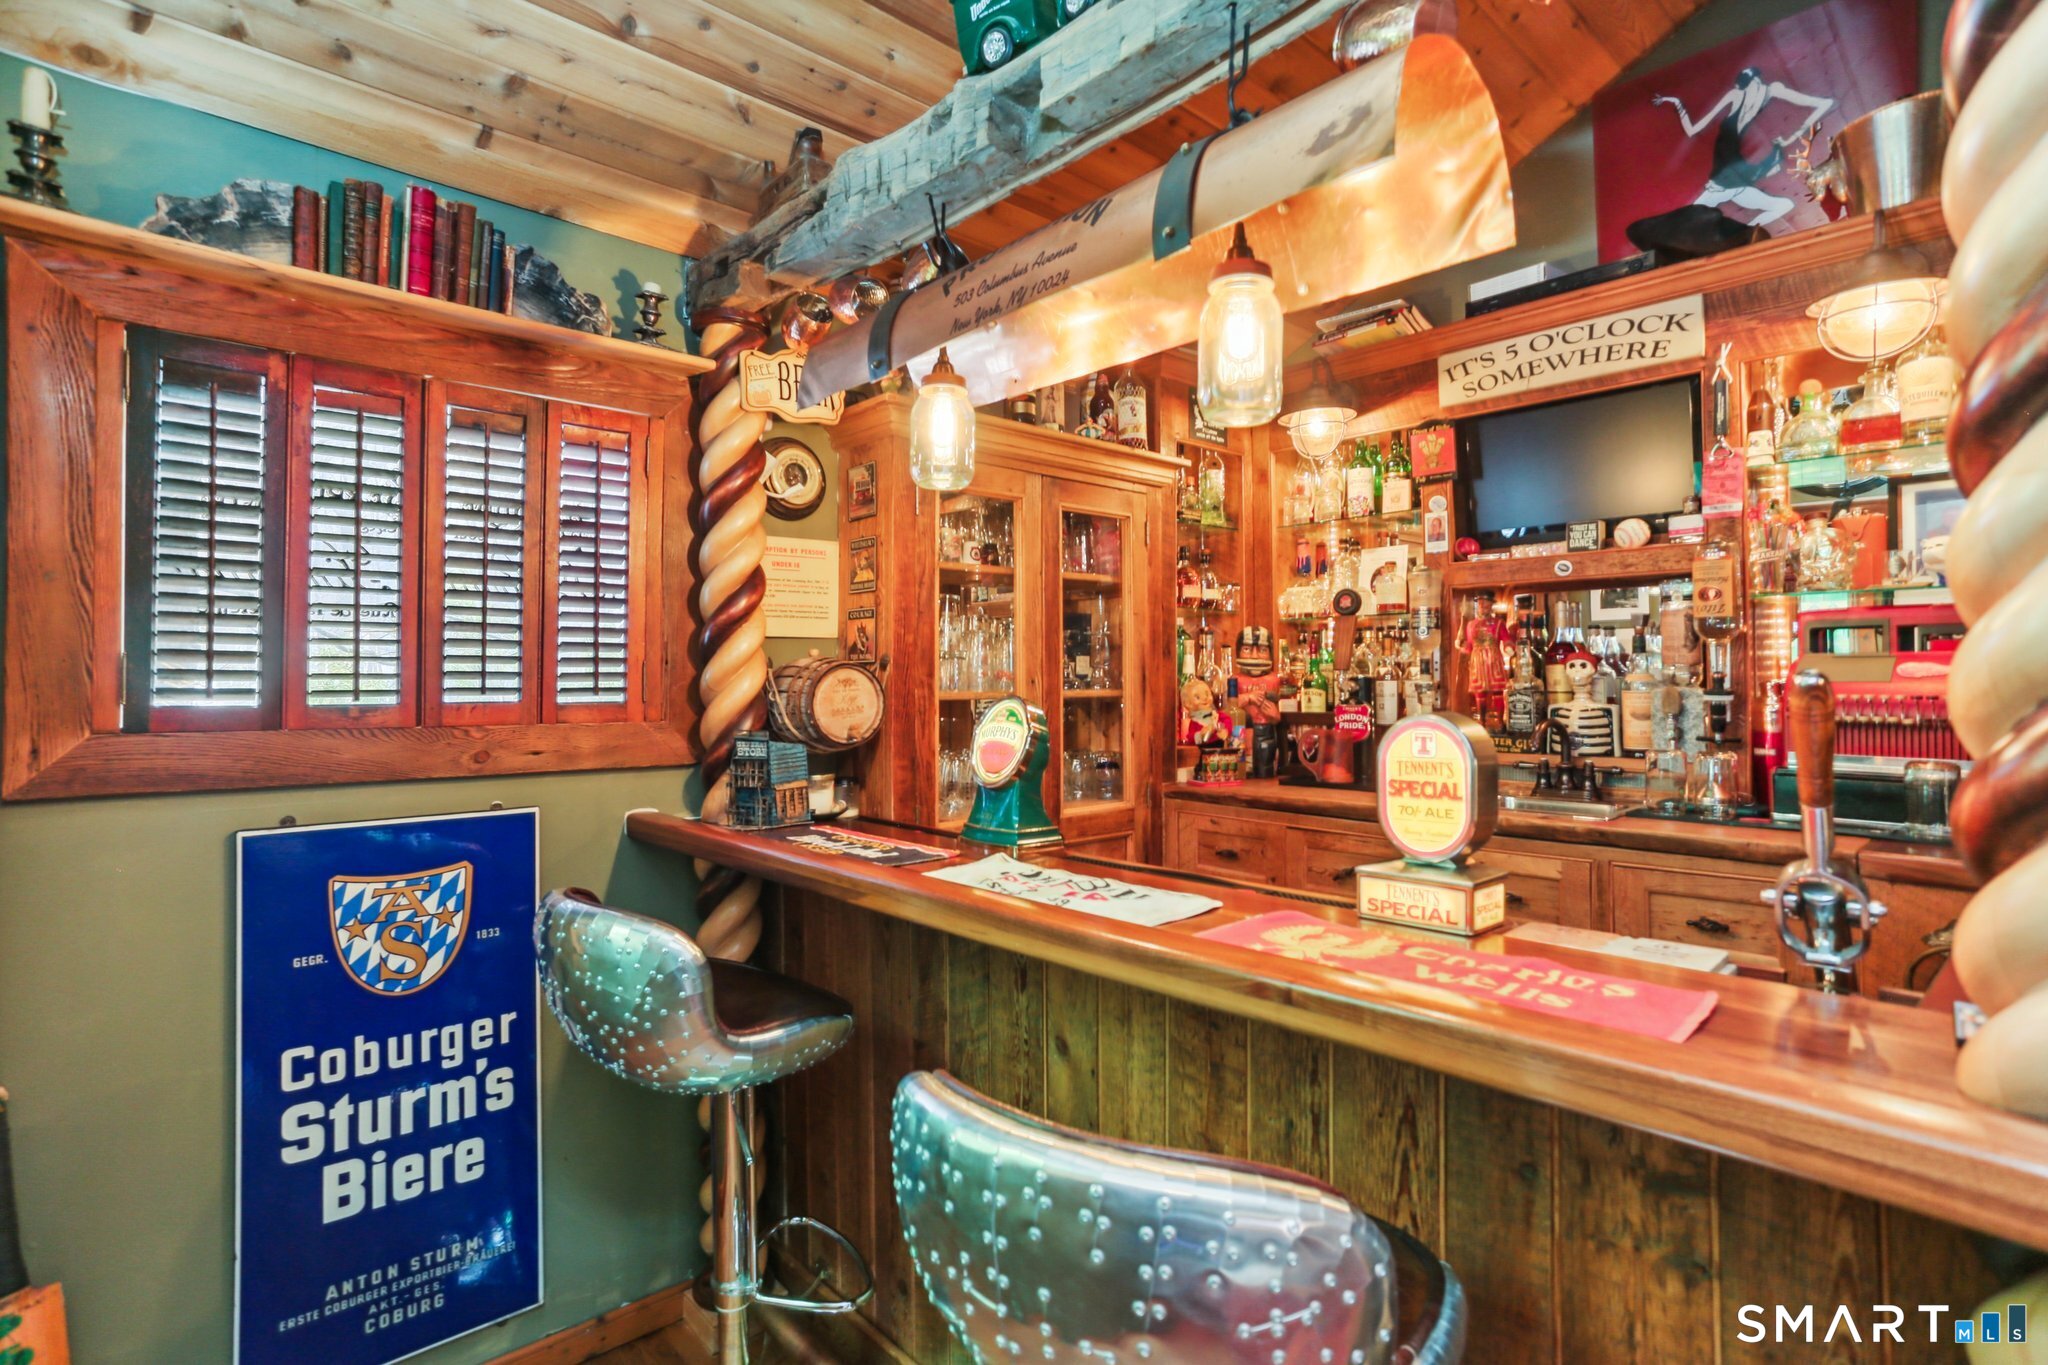
Furnished home bar with a long wooden counter, turquoise stools, and shelves displaying bottles and vintage signs.
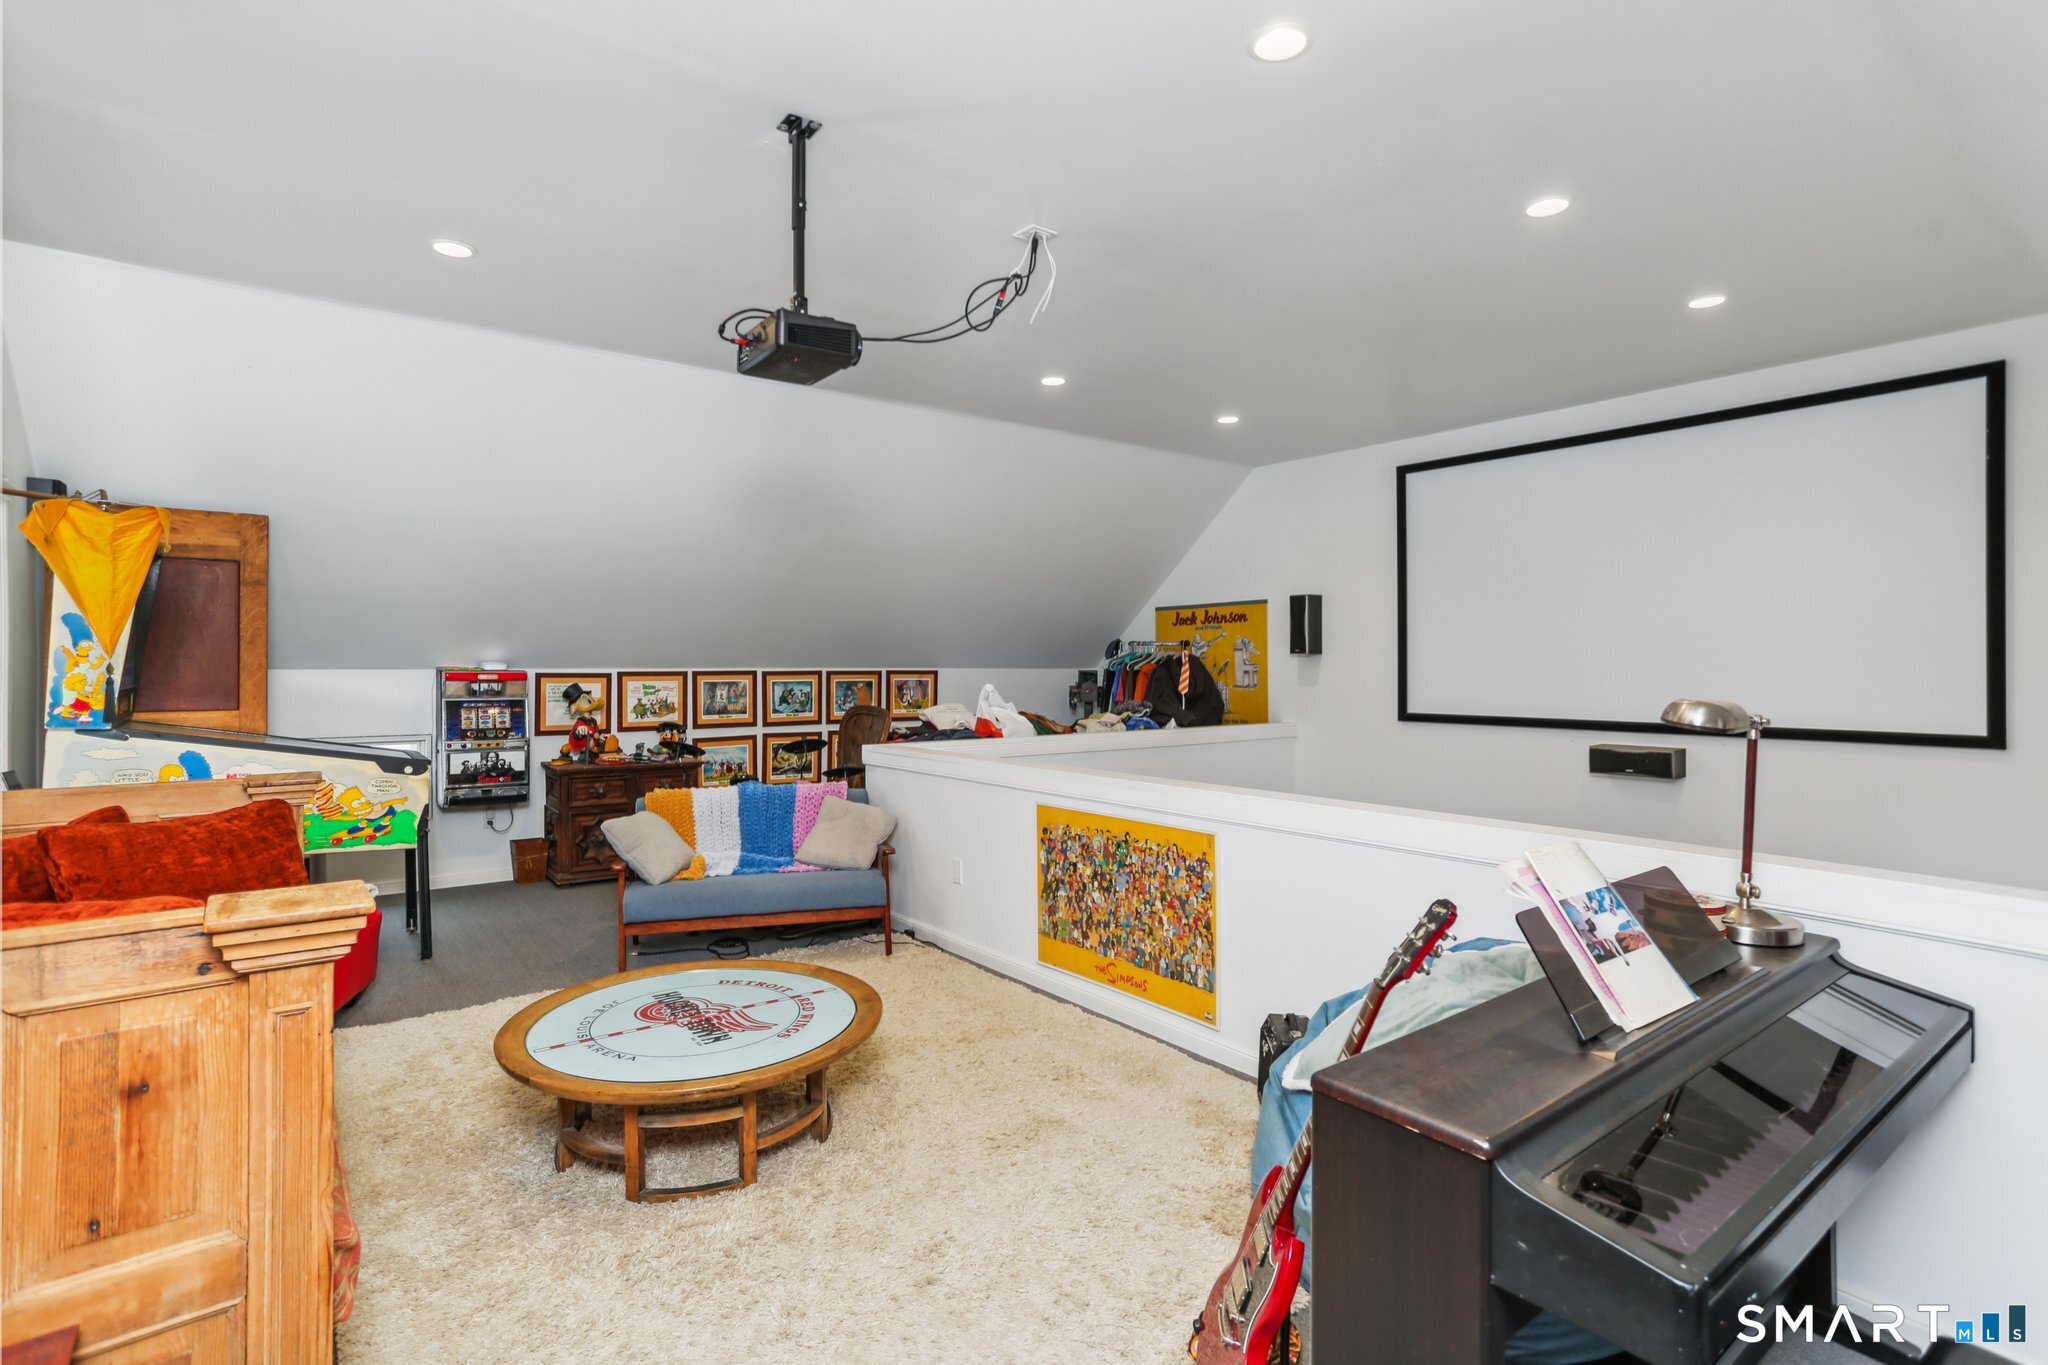
Attic media room with a large projection screen, ceiling projector, piano, and guitar.
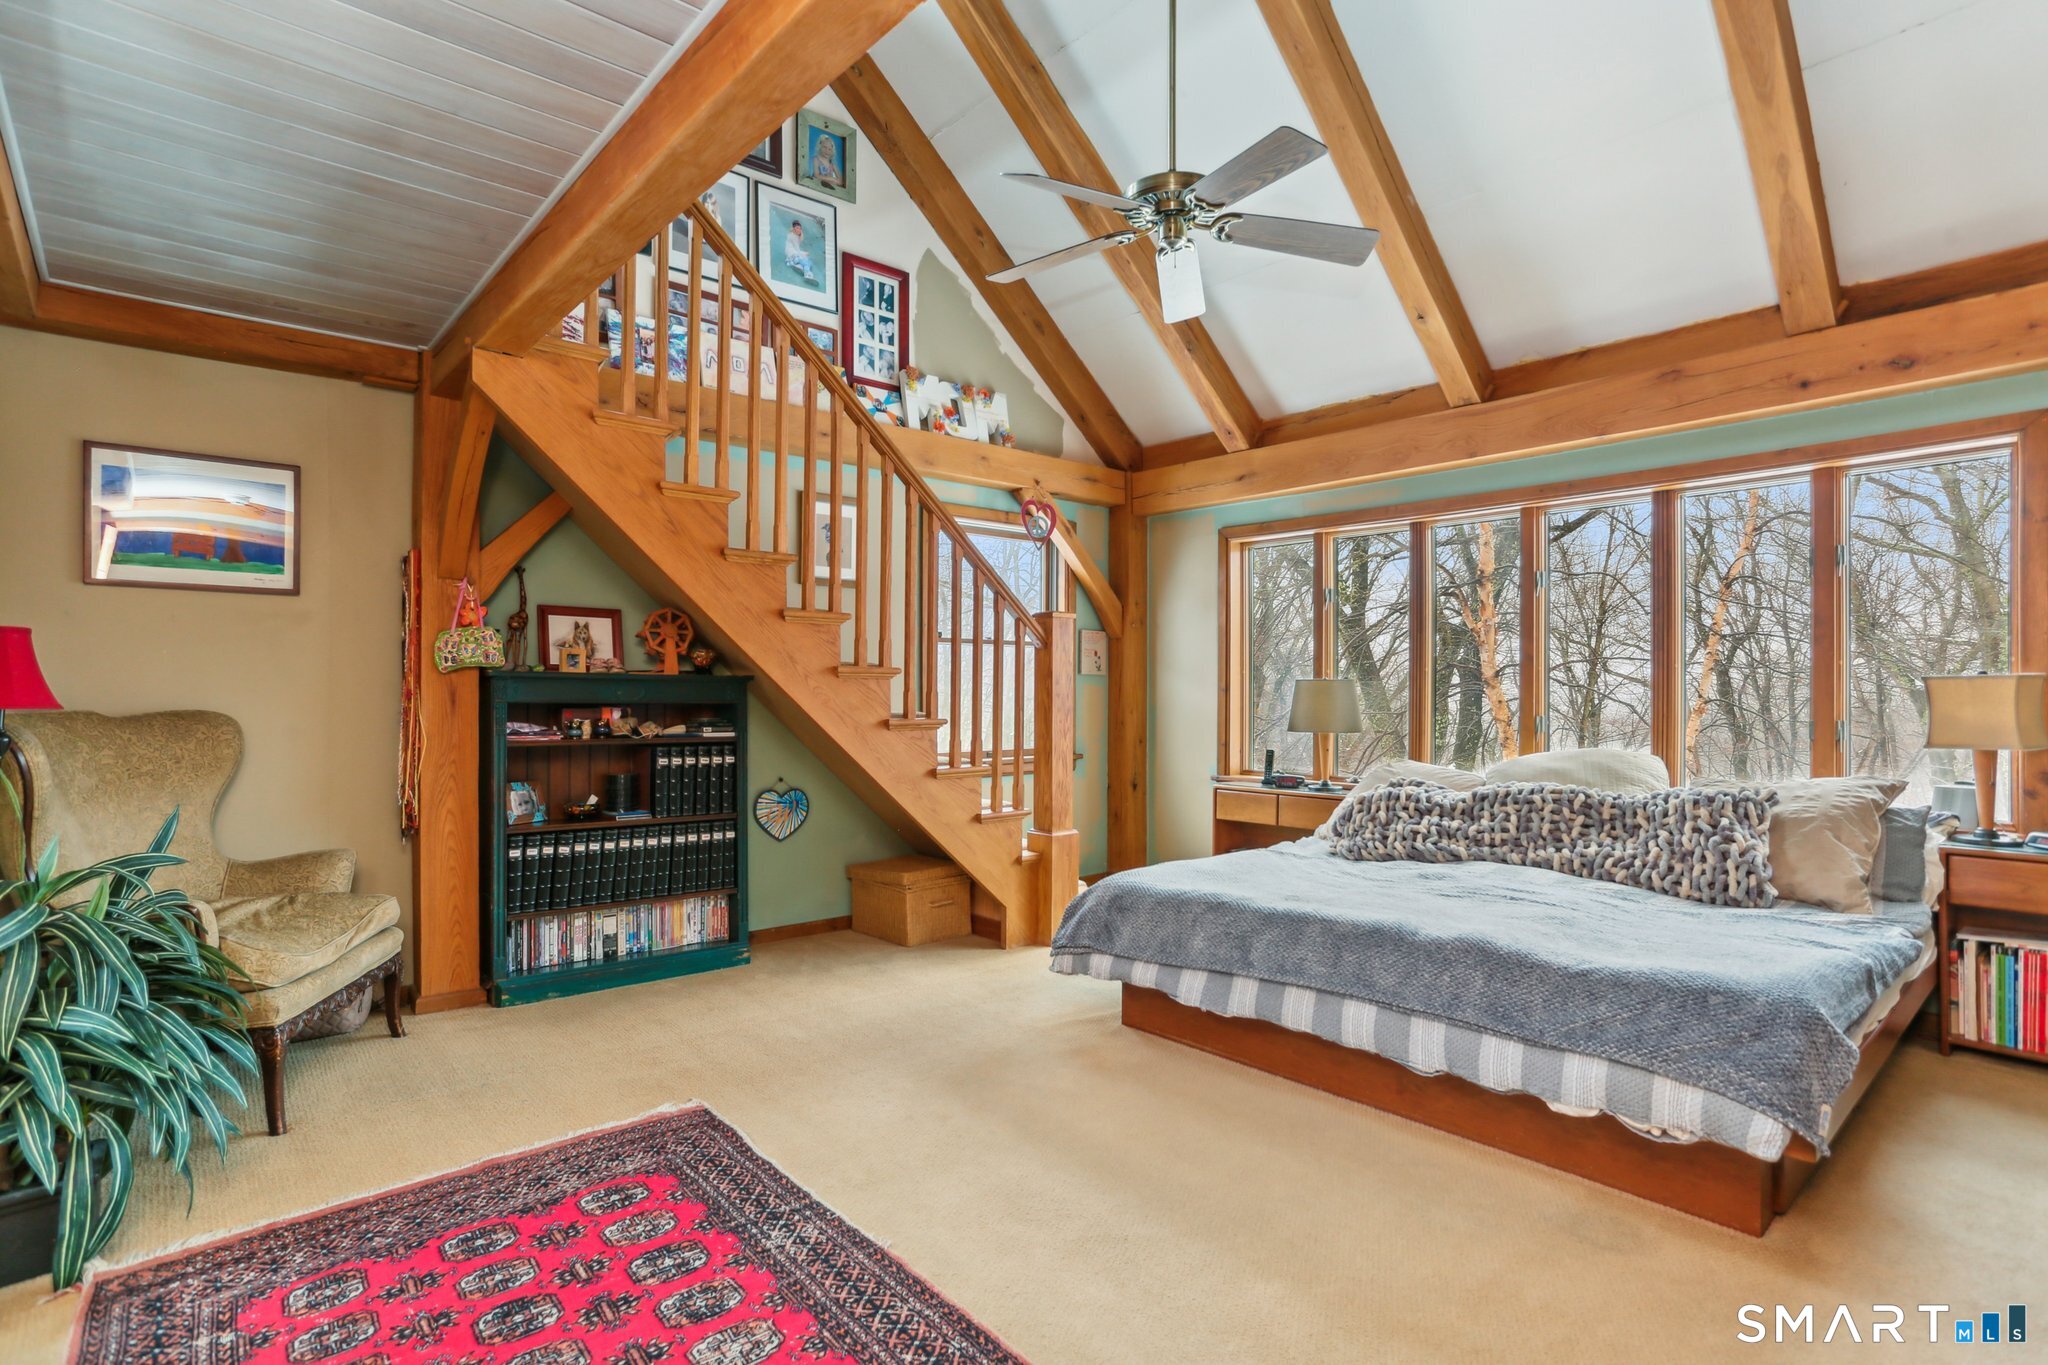
Bedroom with exposed timber beams, a loft staircase, and large windows overlooking leafless trees.
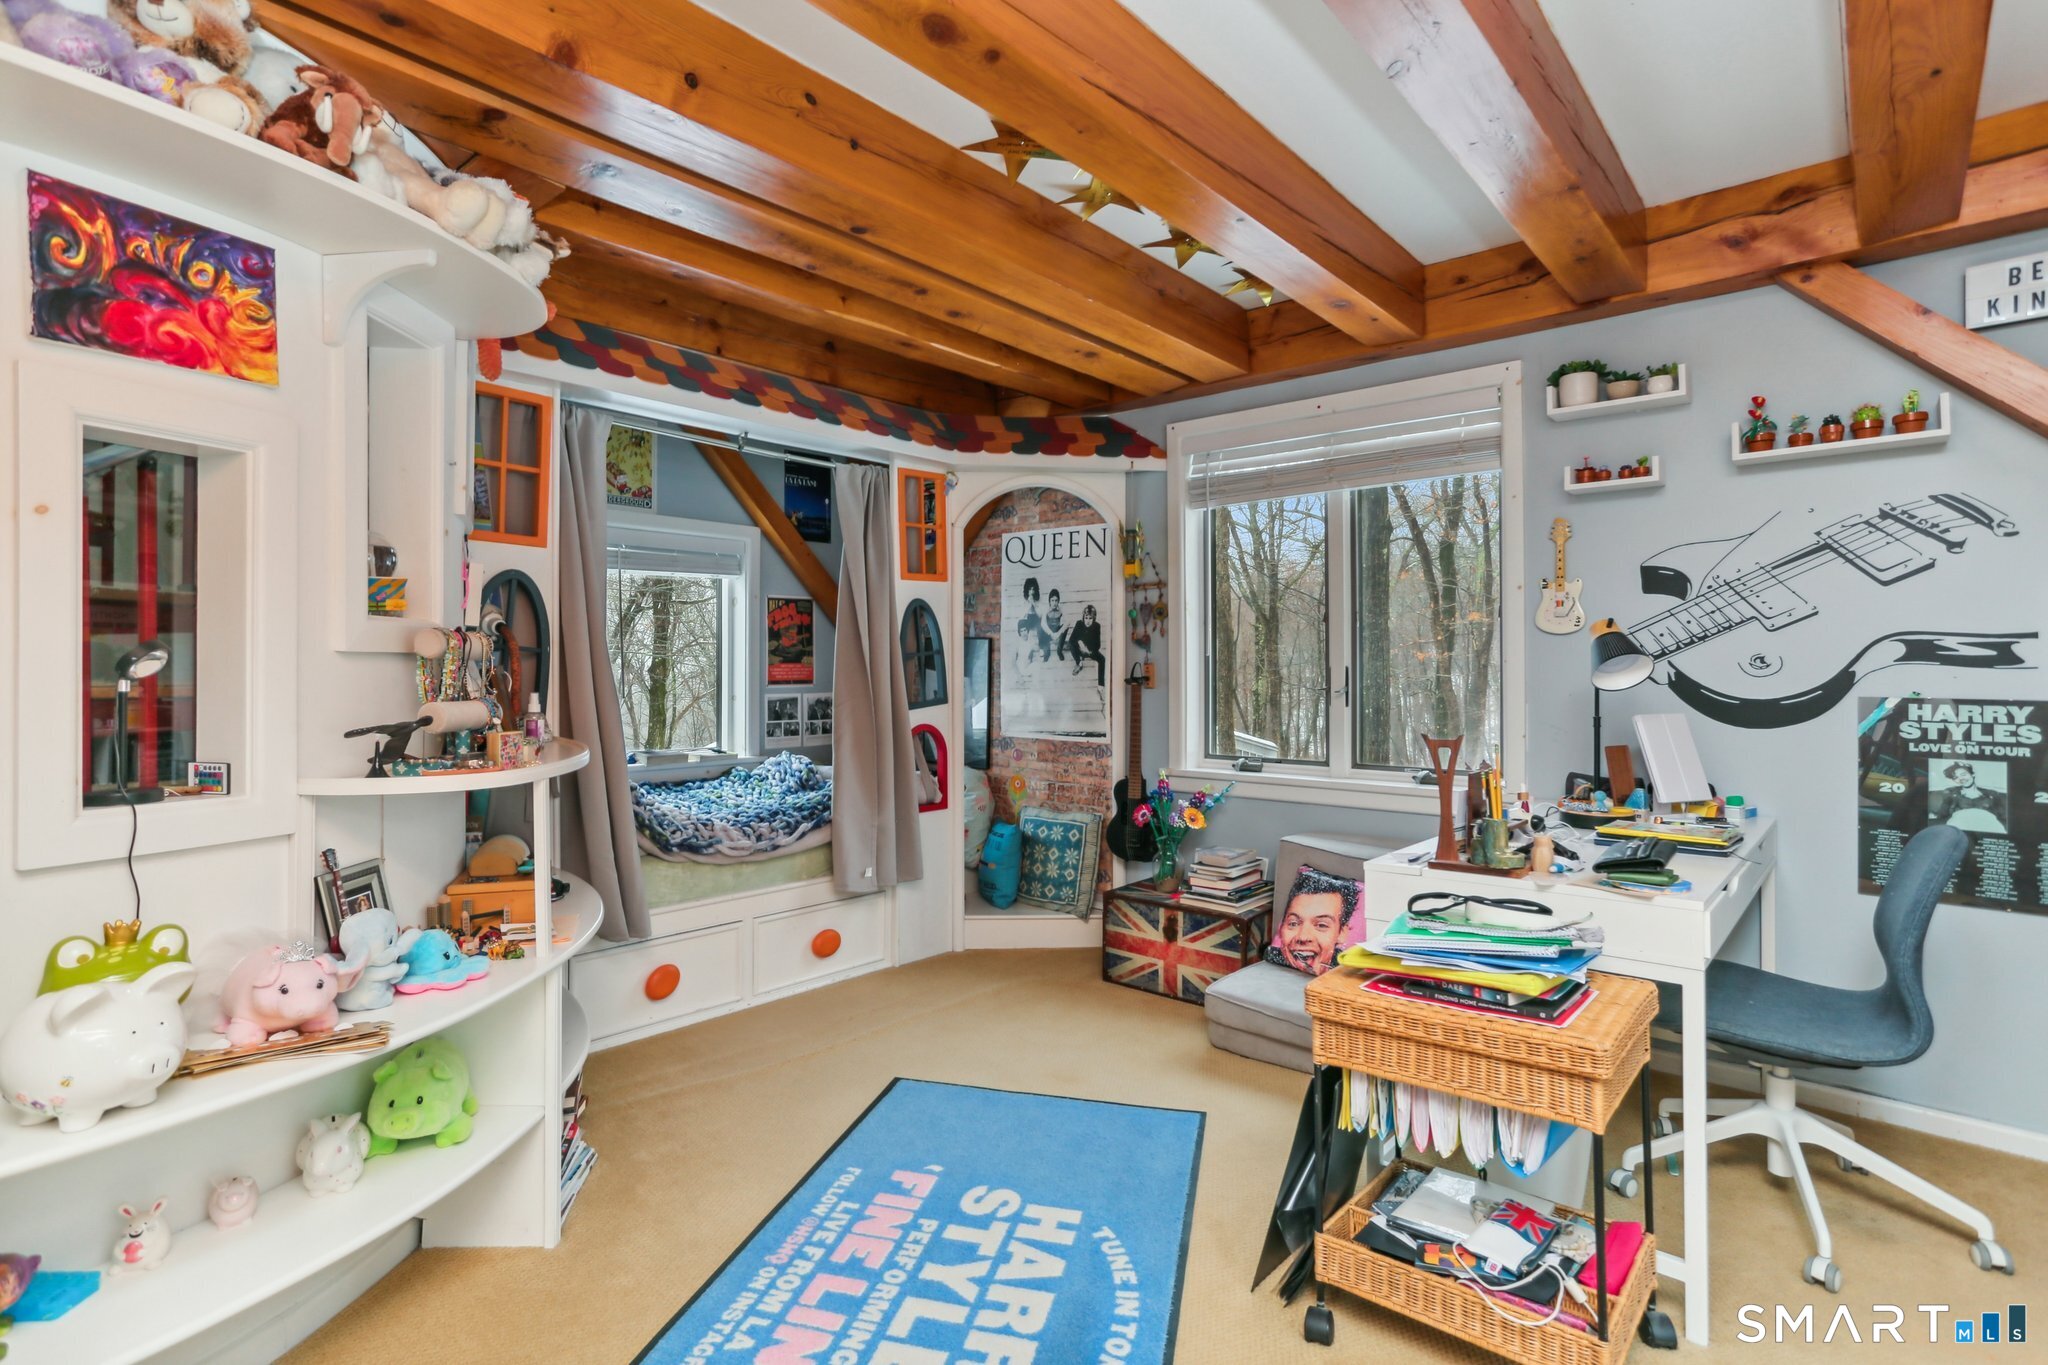
Bedroom and study with a built-in window bed, exposed timber beams, and a desk beneath guitar wall art.
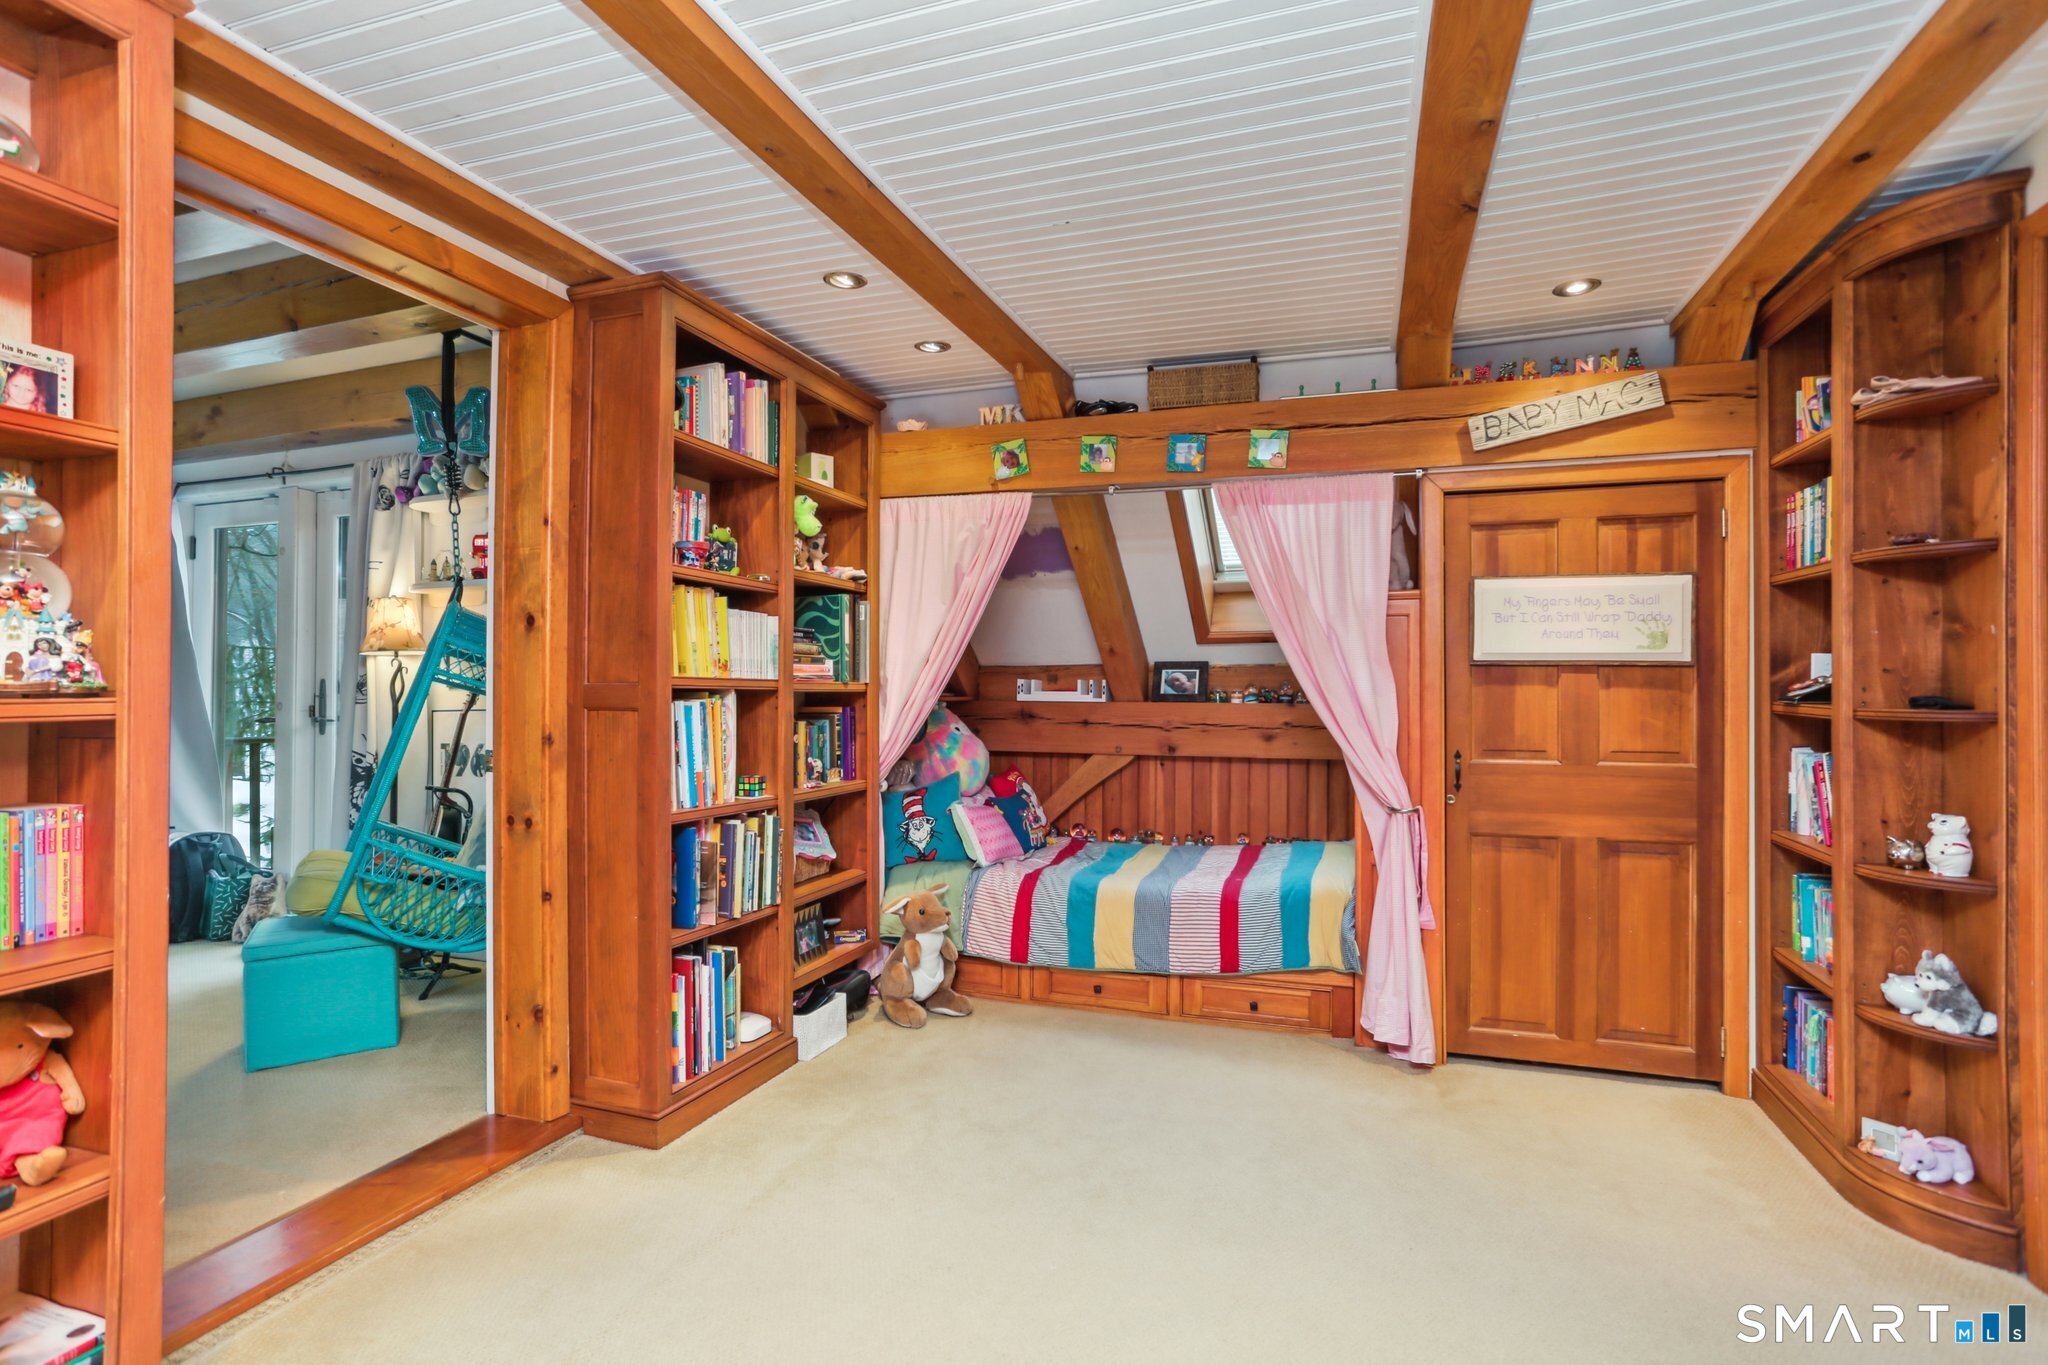
Child’s bedroom with a built-in wooden bed, pink curtains, colorful striped bedding, and built-in bookshelves.
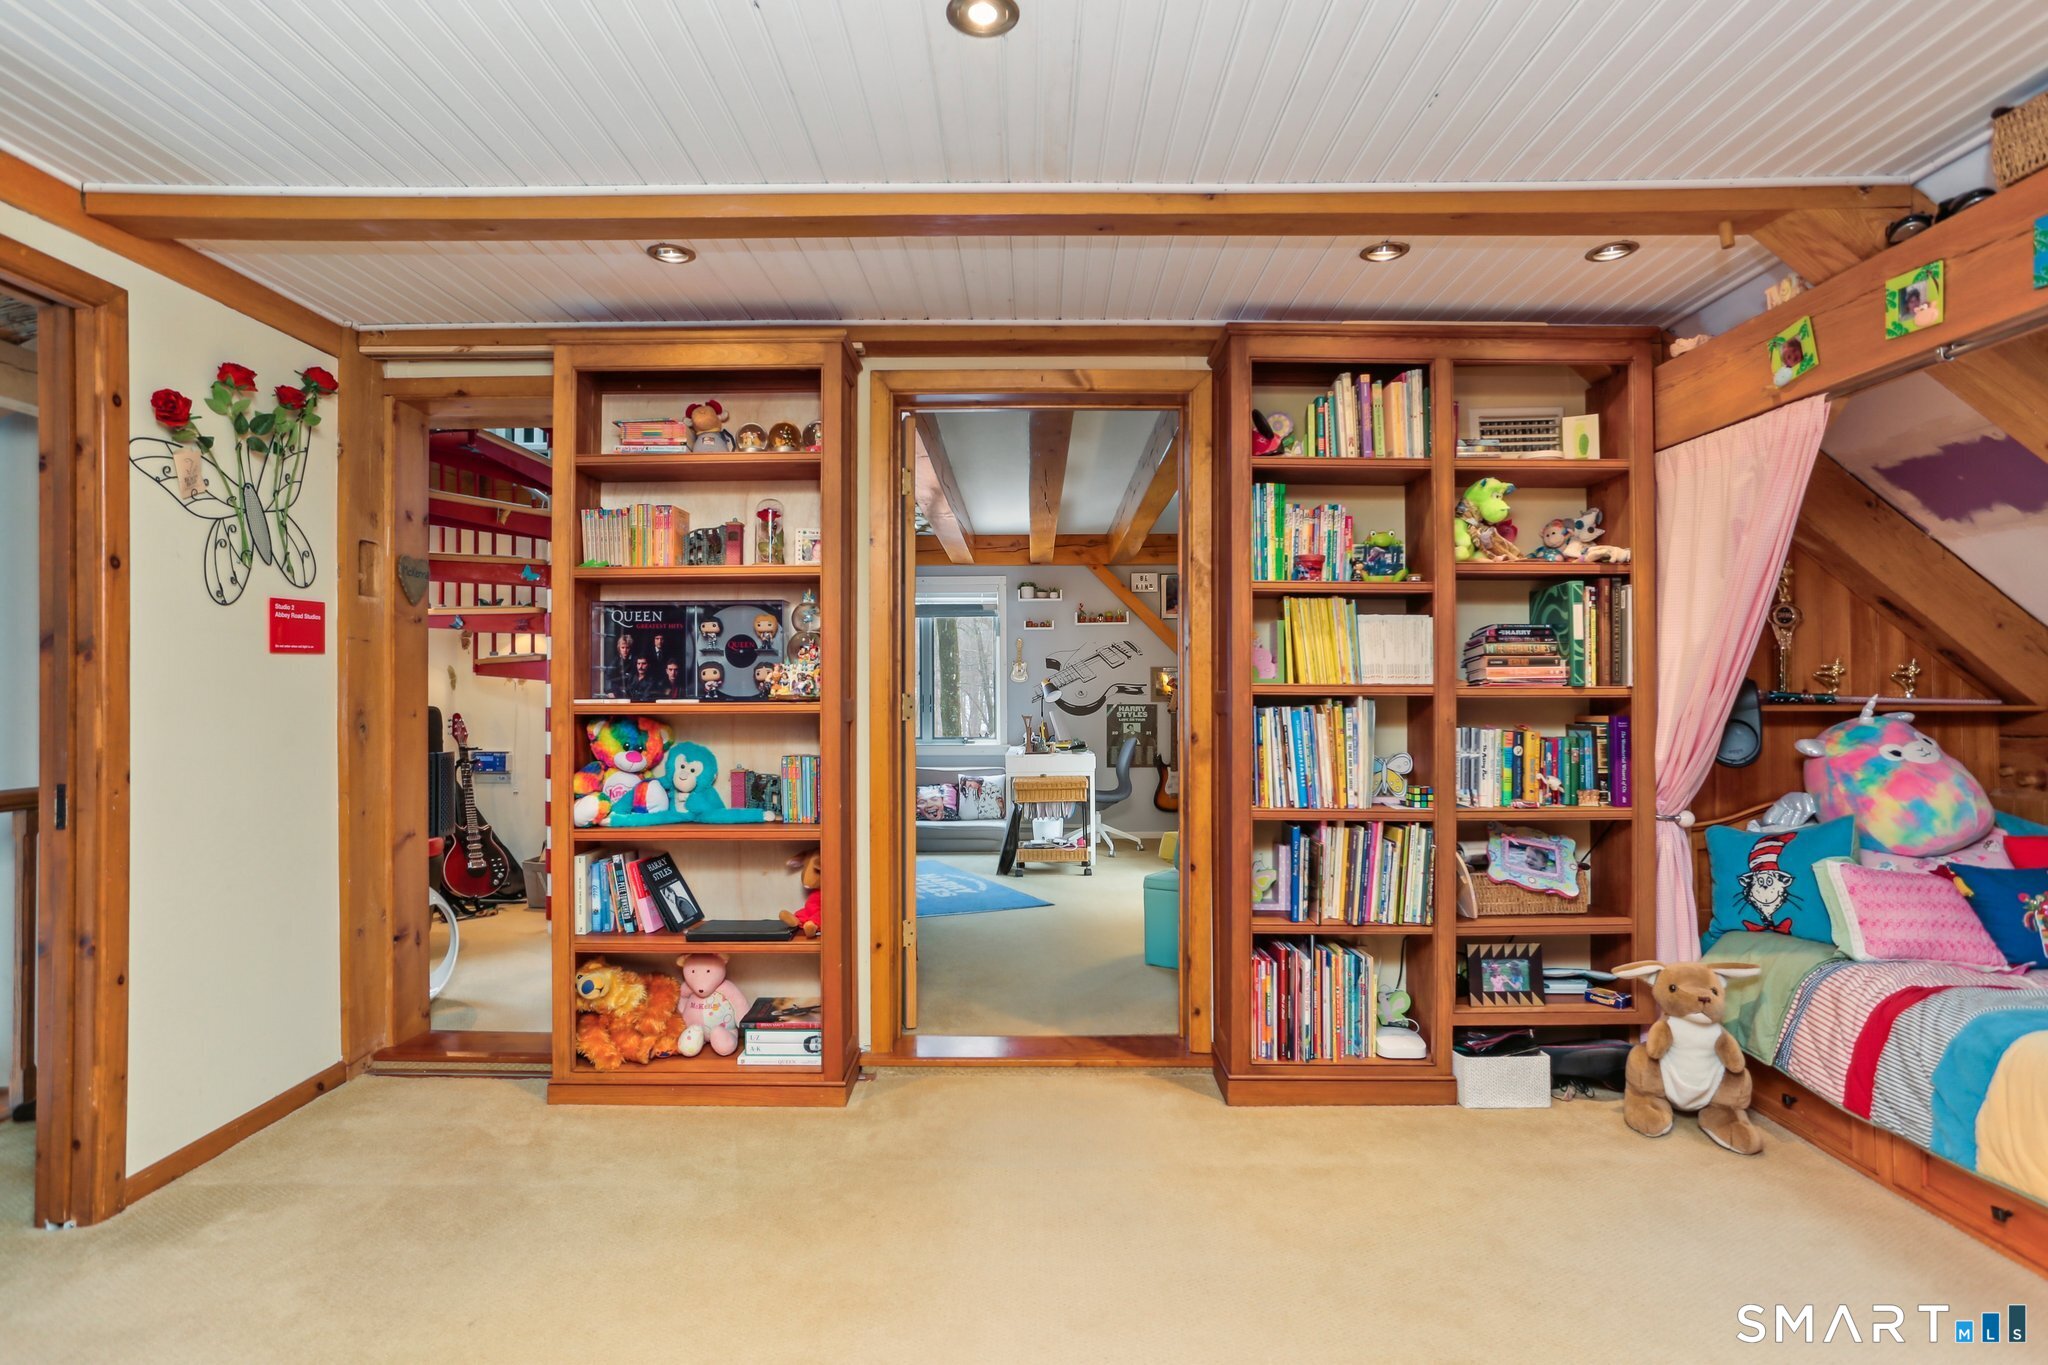
Attic bedroom with built-in bookcases, a curtained bed nook, and an adjoining study area.
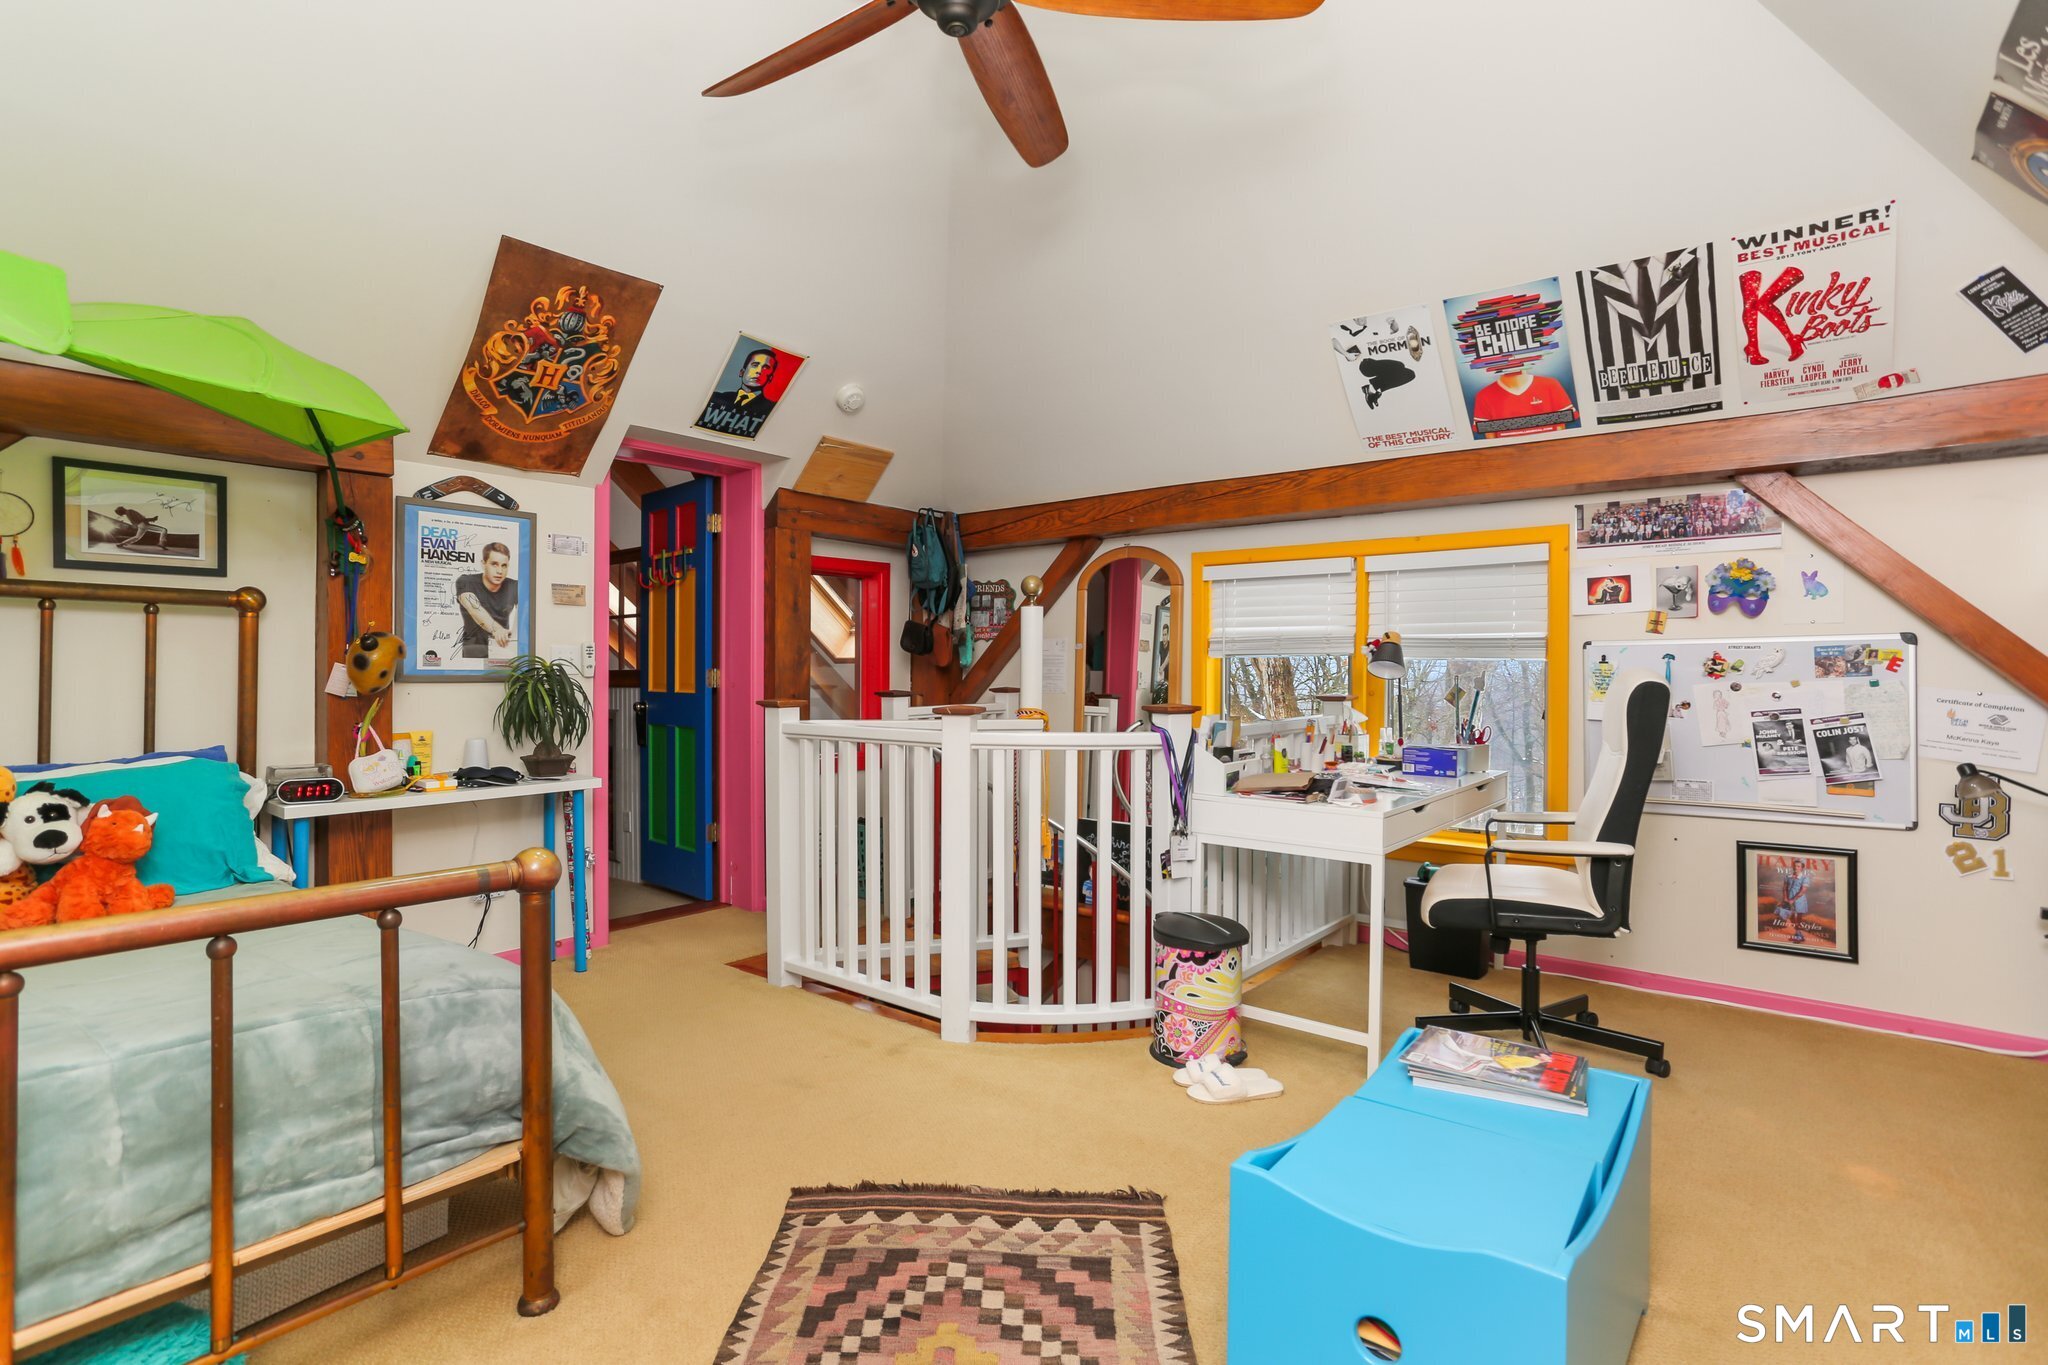
Loft bedroom with a white-railed stair opening, a desk by yellow-trimmed windows, and colorful theater posters.
Backyard swimming pool and stone patio beneath mature trees, with a wooden deck and red outdoor seating.
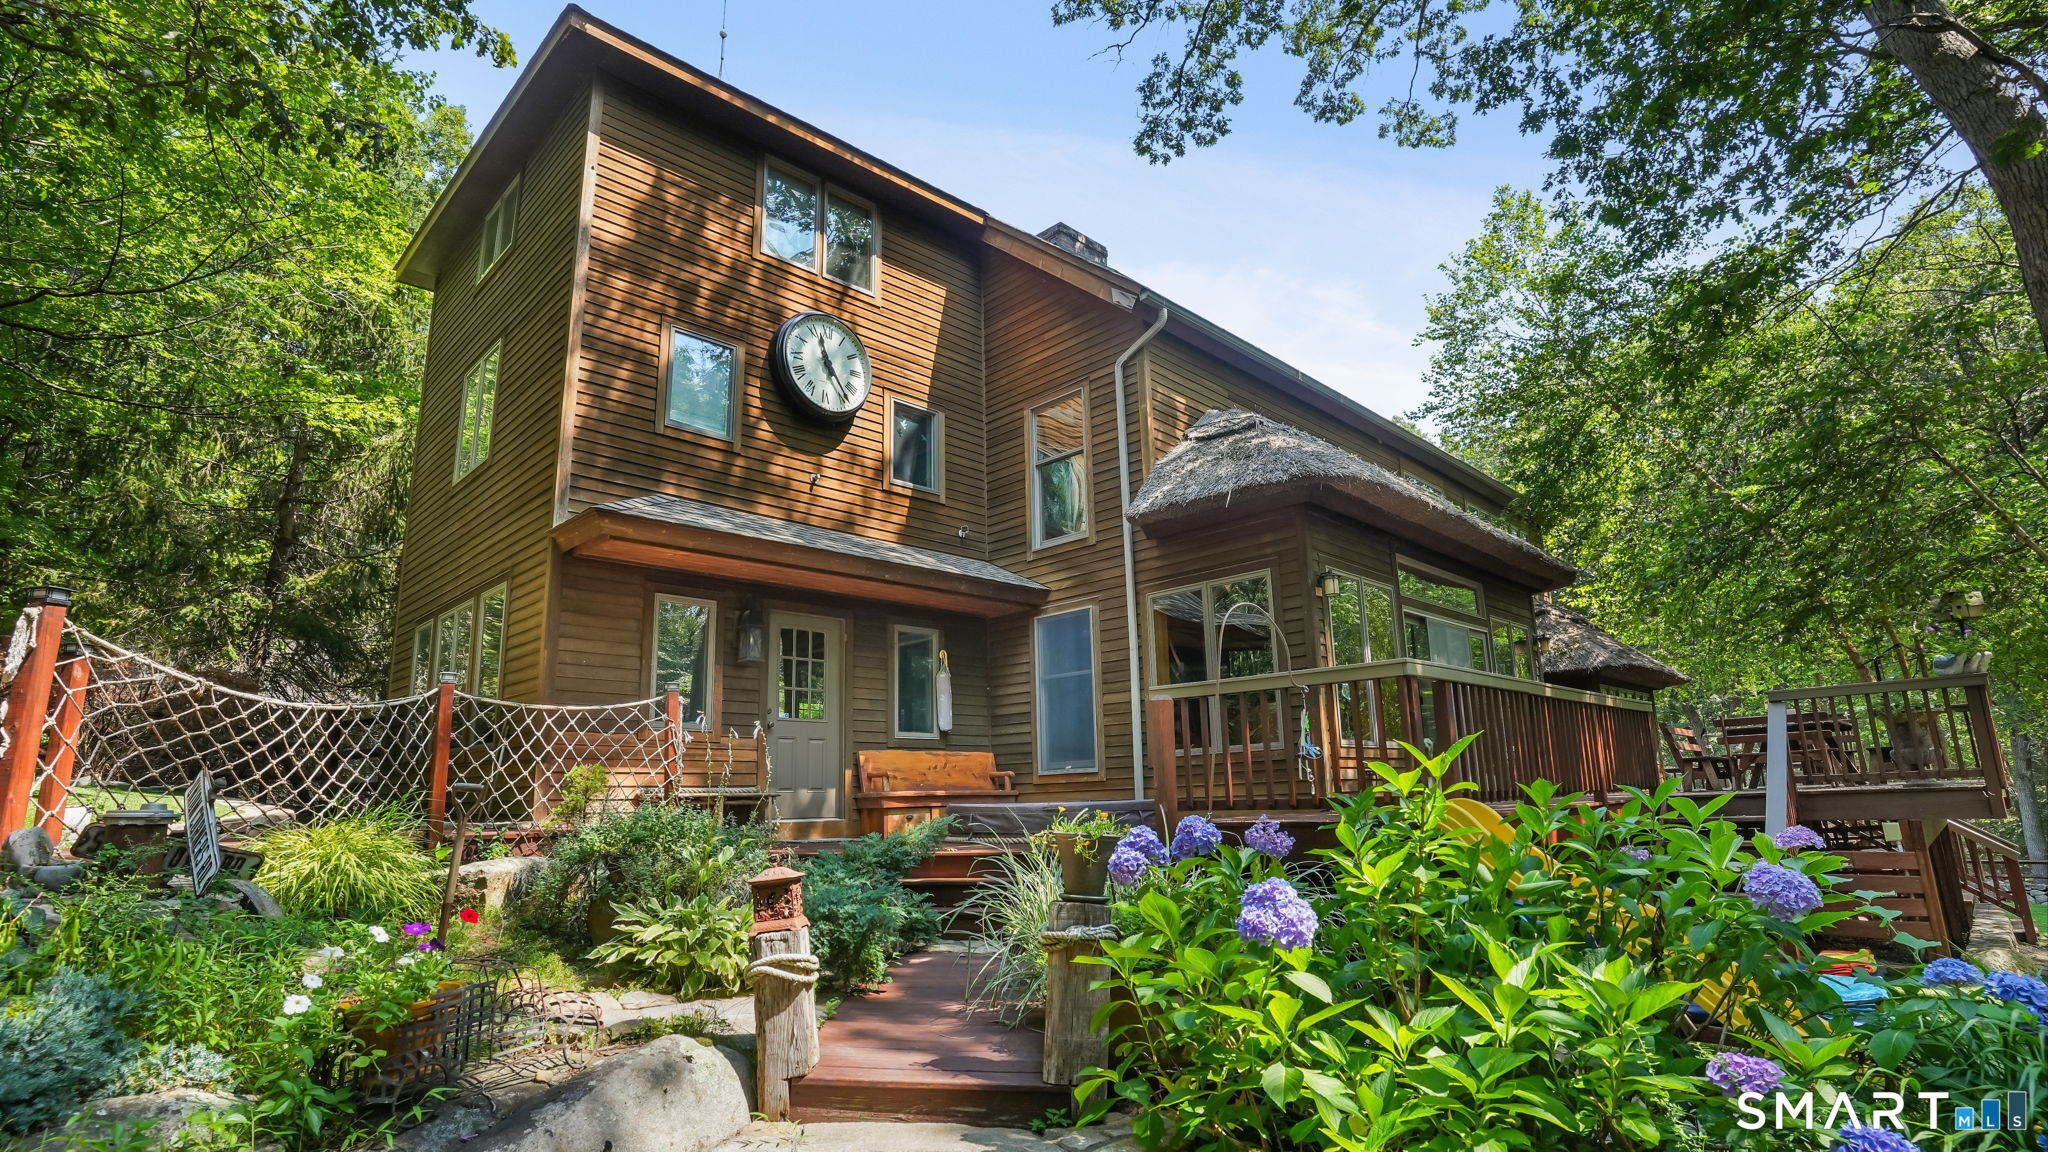
Wood-sided home among trees, with a large facade clock, covered deck, garden walkway, and purple hydrangeas.
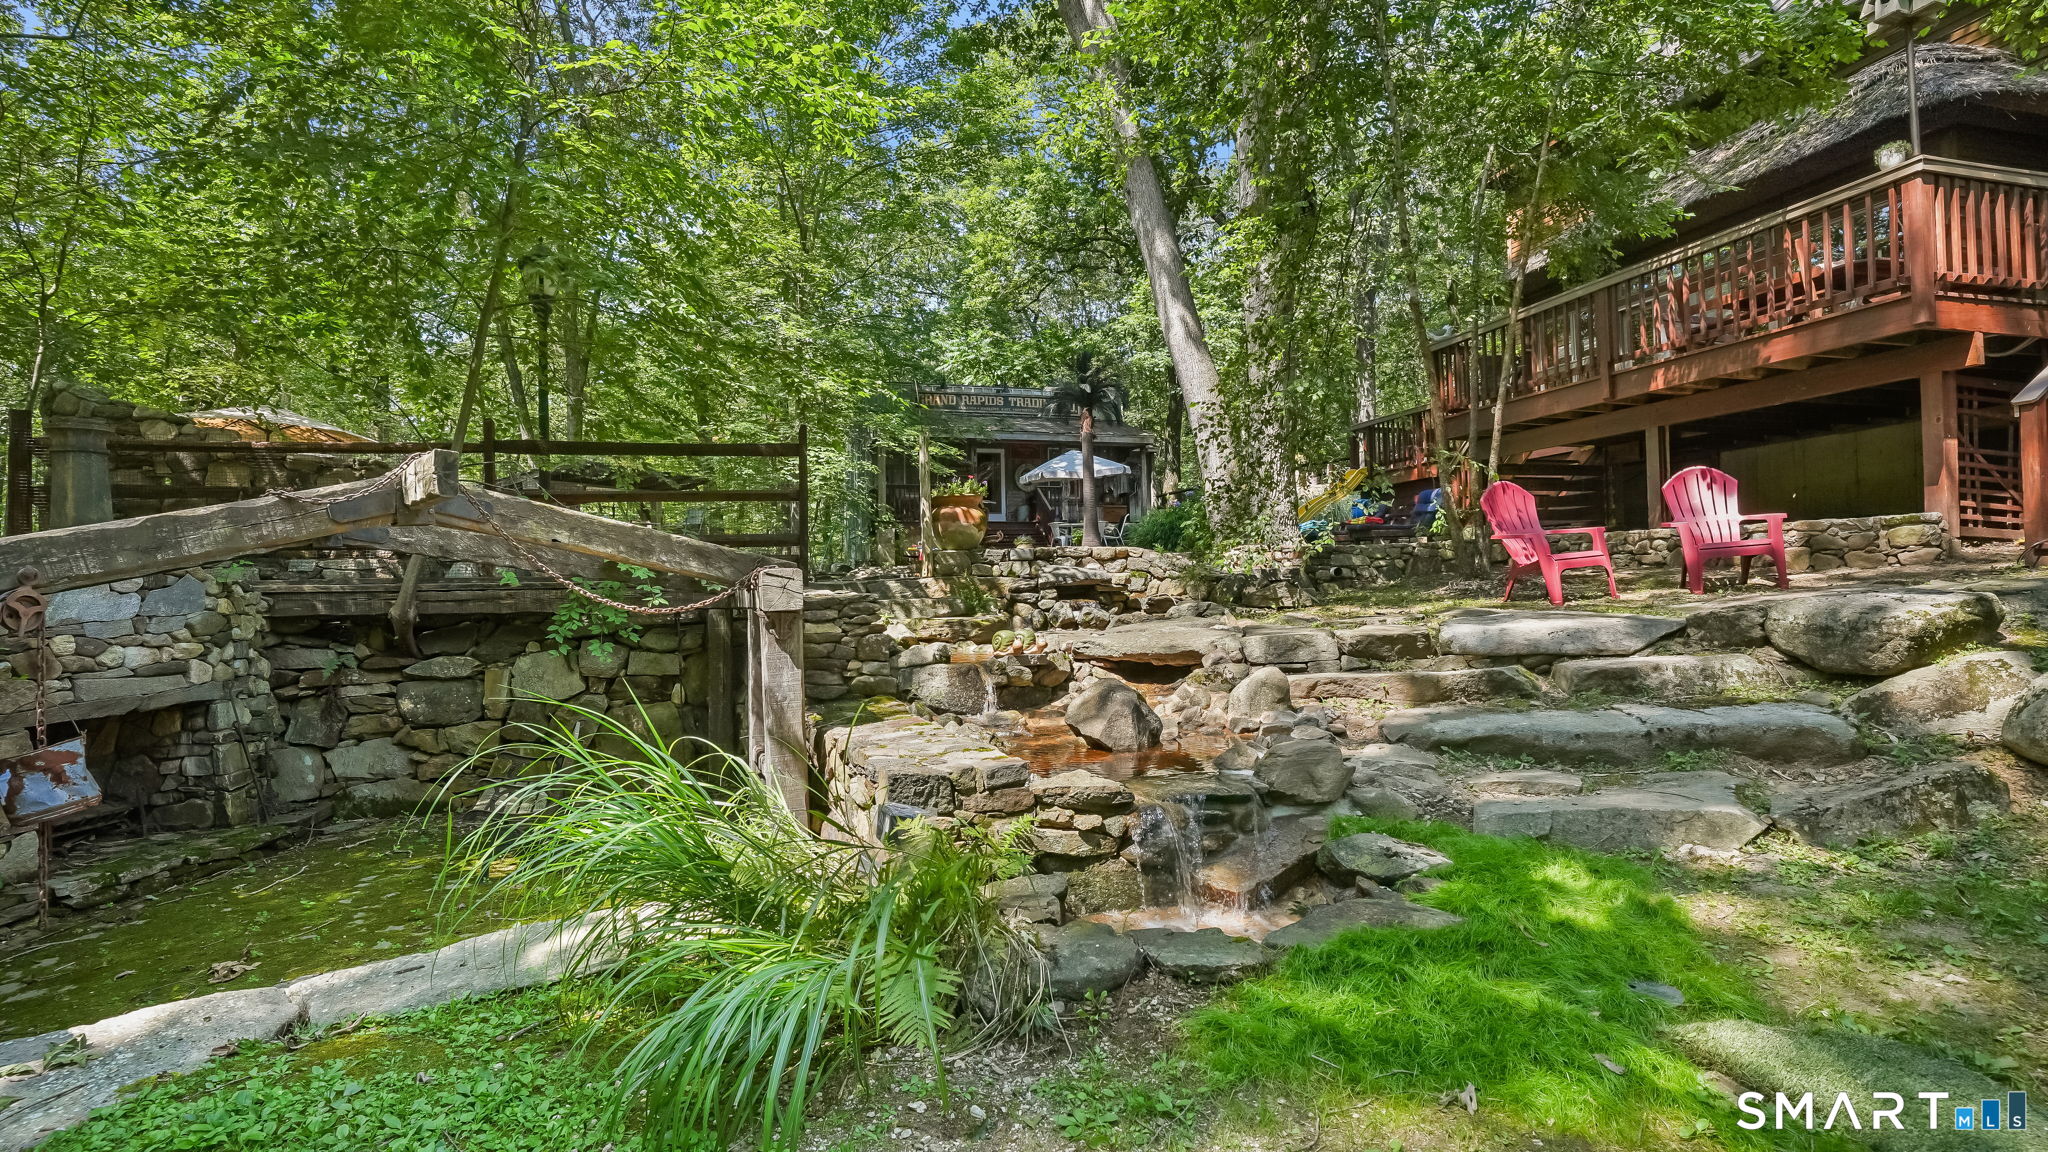
Wooded home with a raised deck, pink Adirondack chairs, and a stone-lined cascading stream.
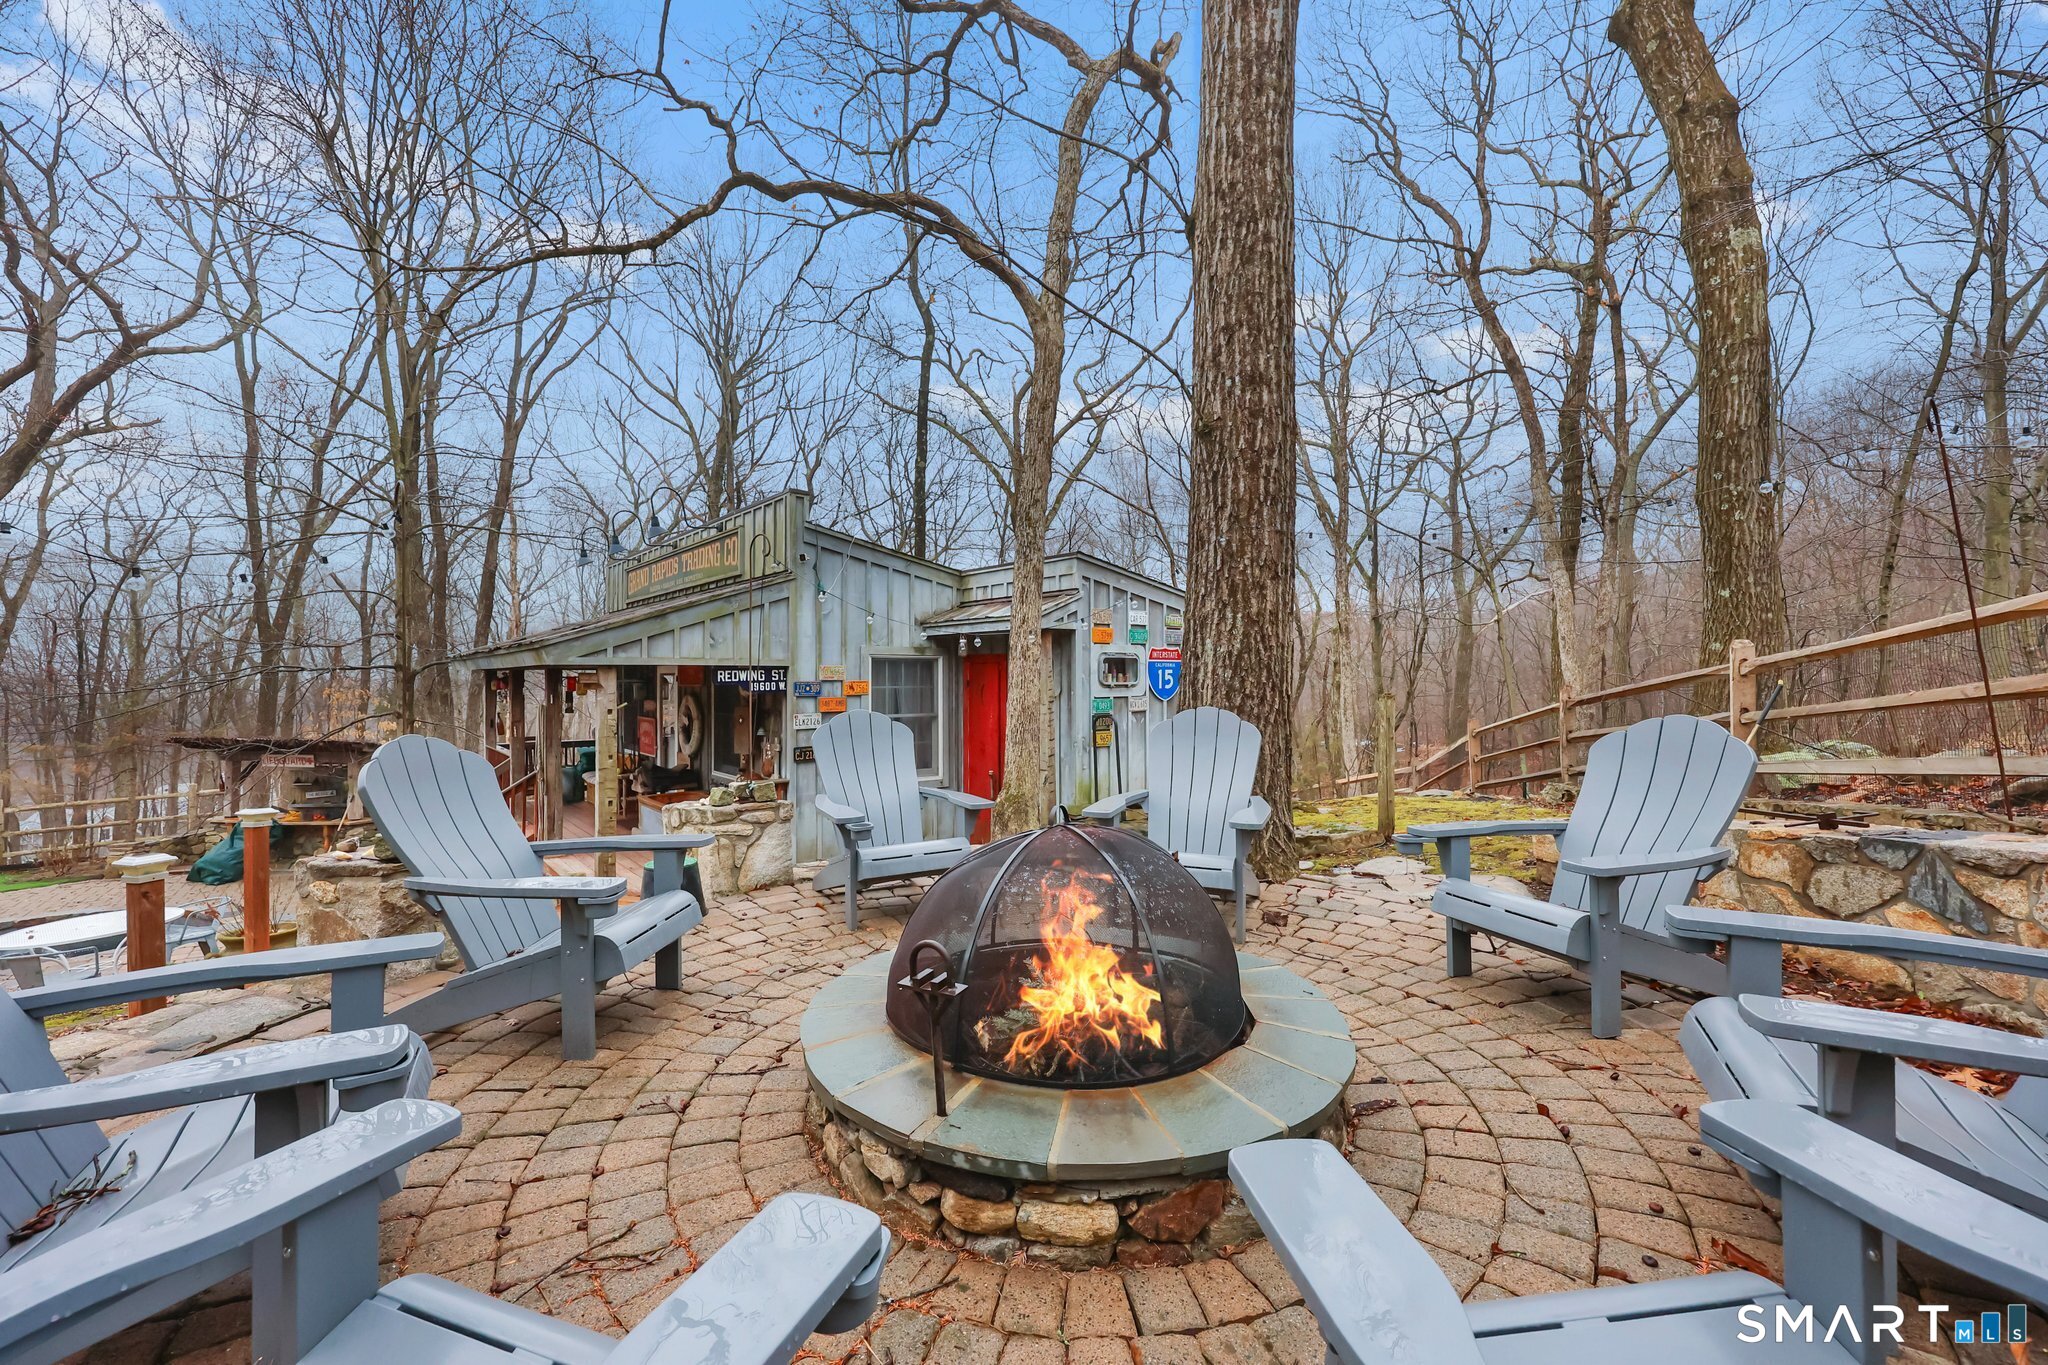
Wooded patio with Adirondack chairs surrounding a lit stone fire pit.
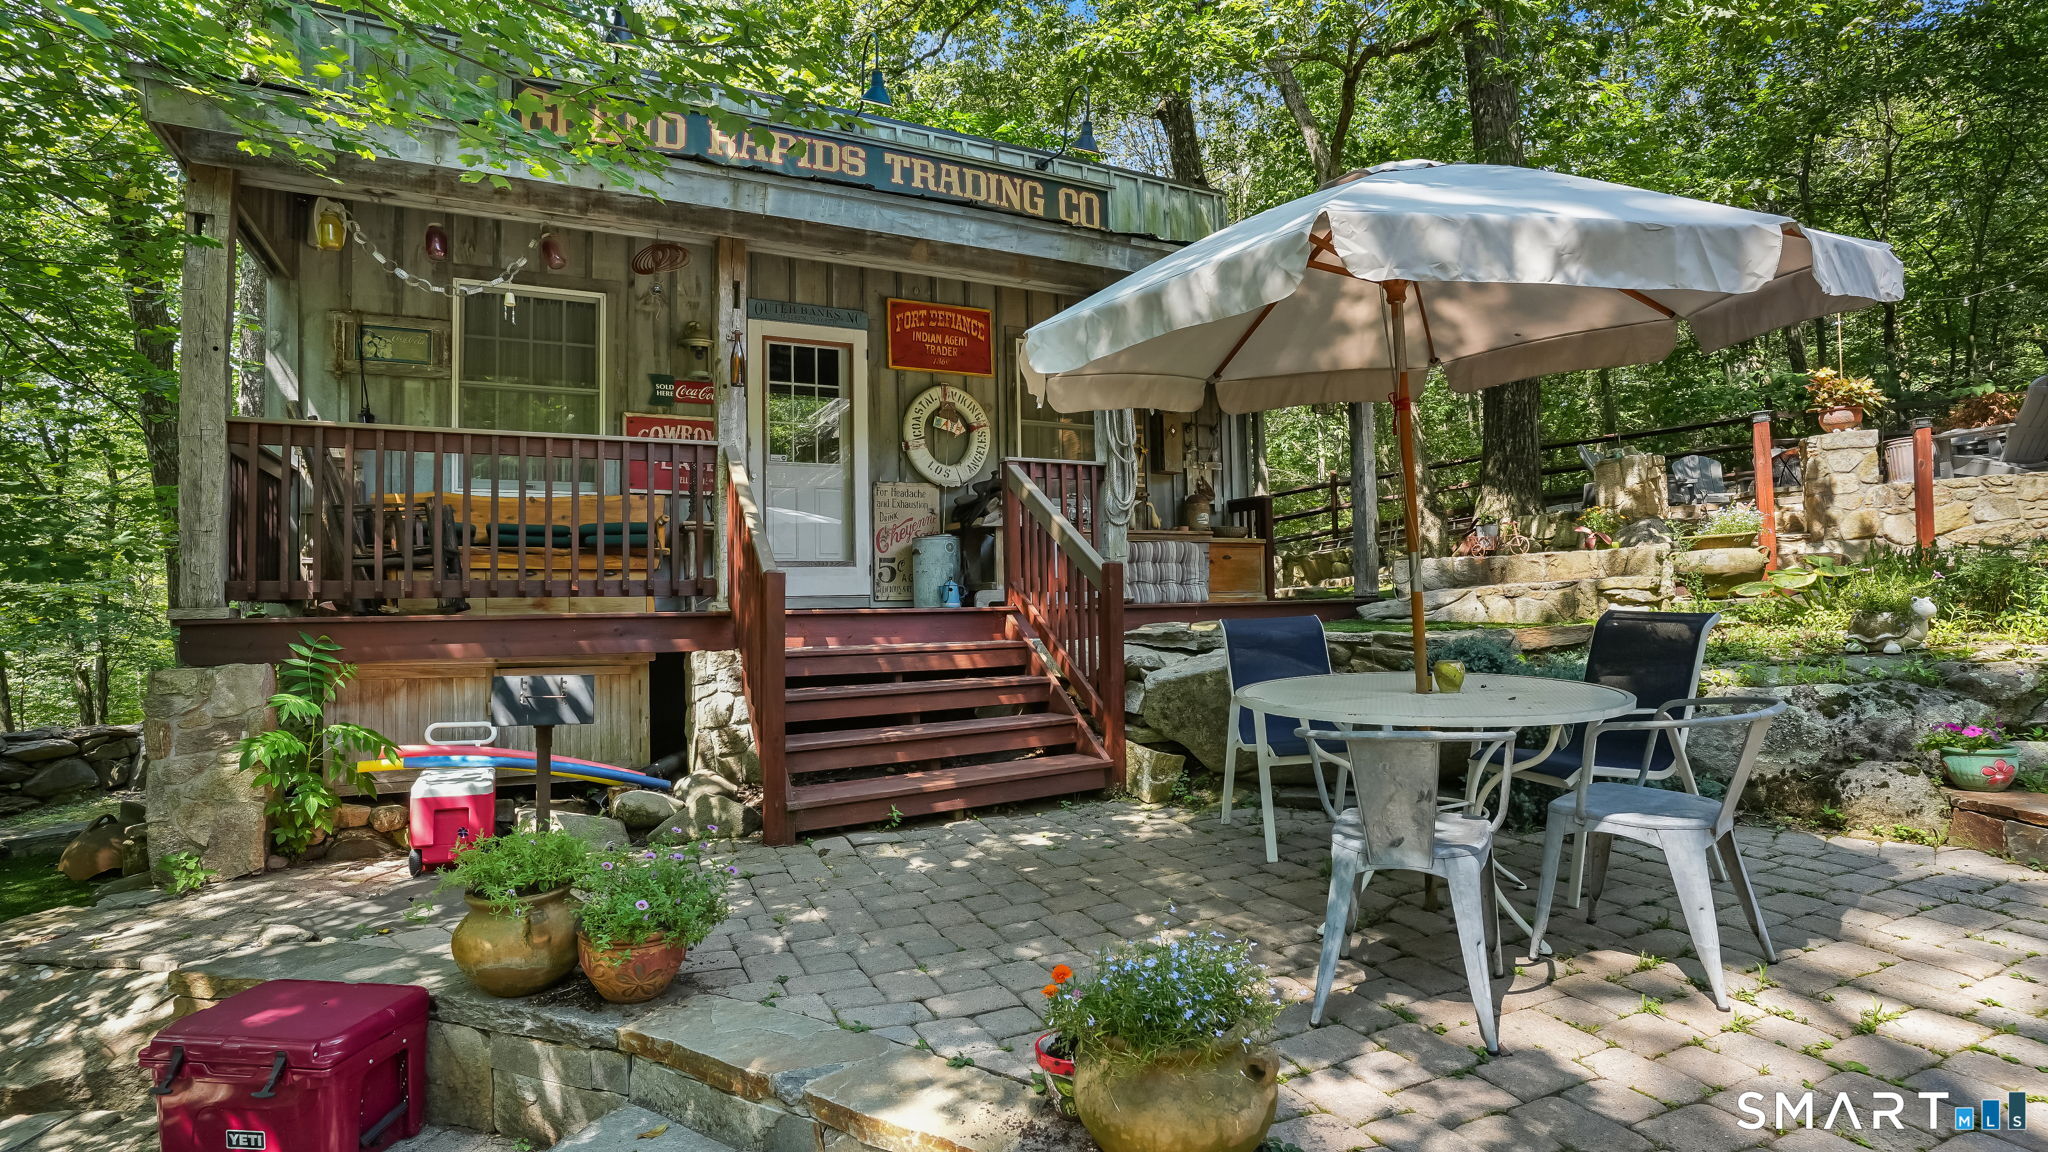
Rustic porch and steps beside a stone patio with an umbrella-shaded table among trees.
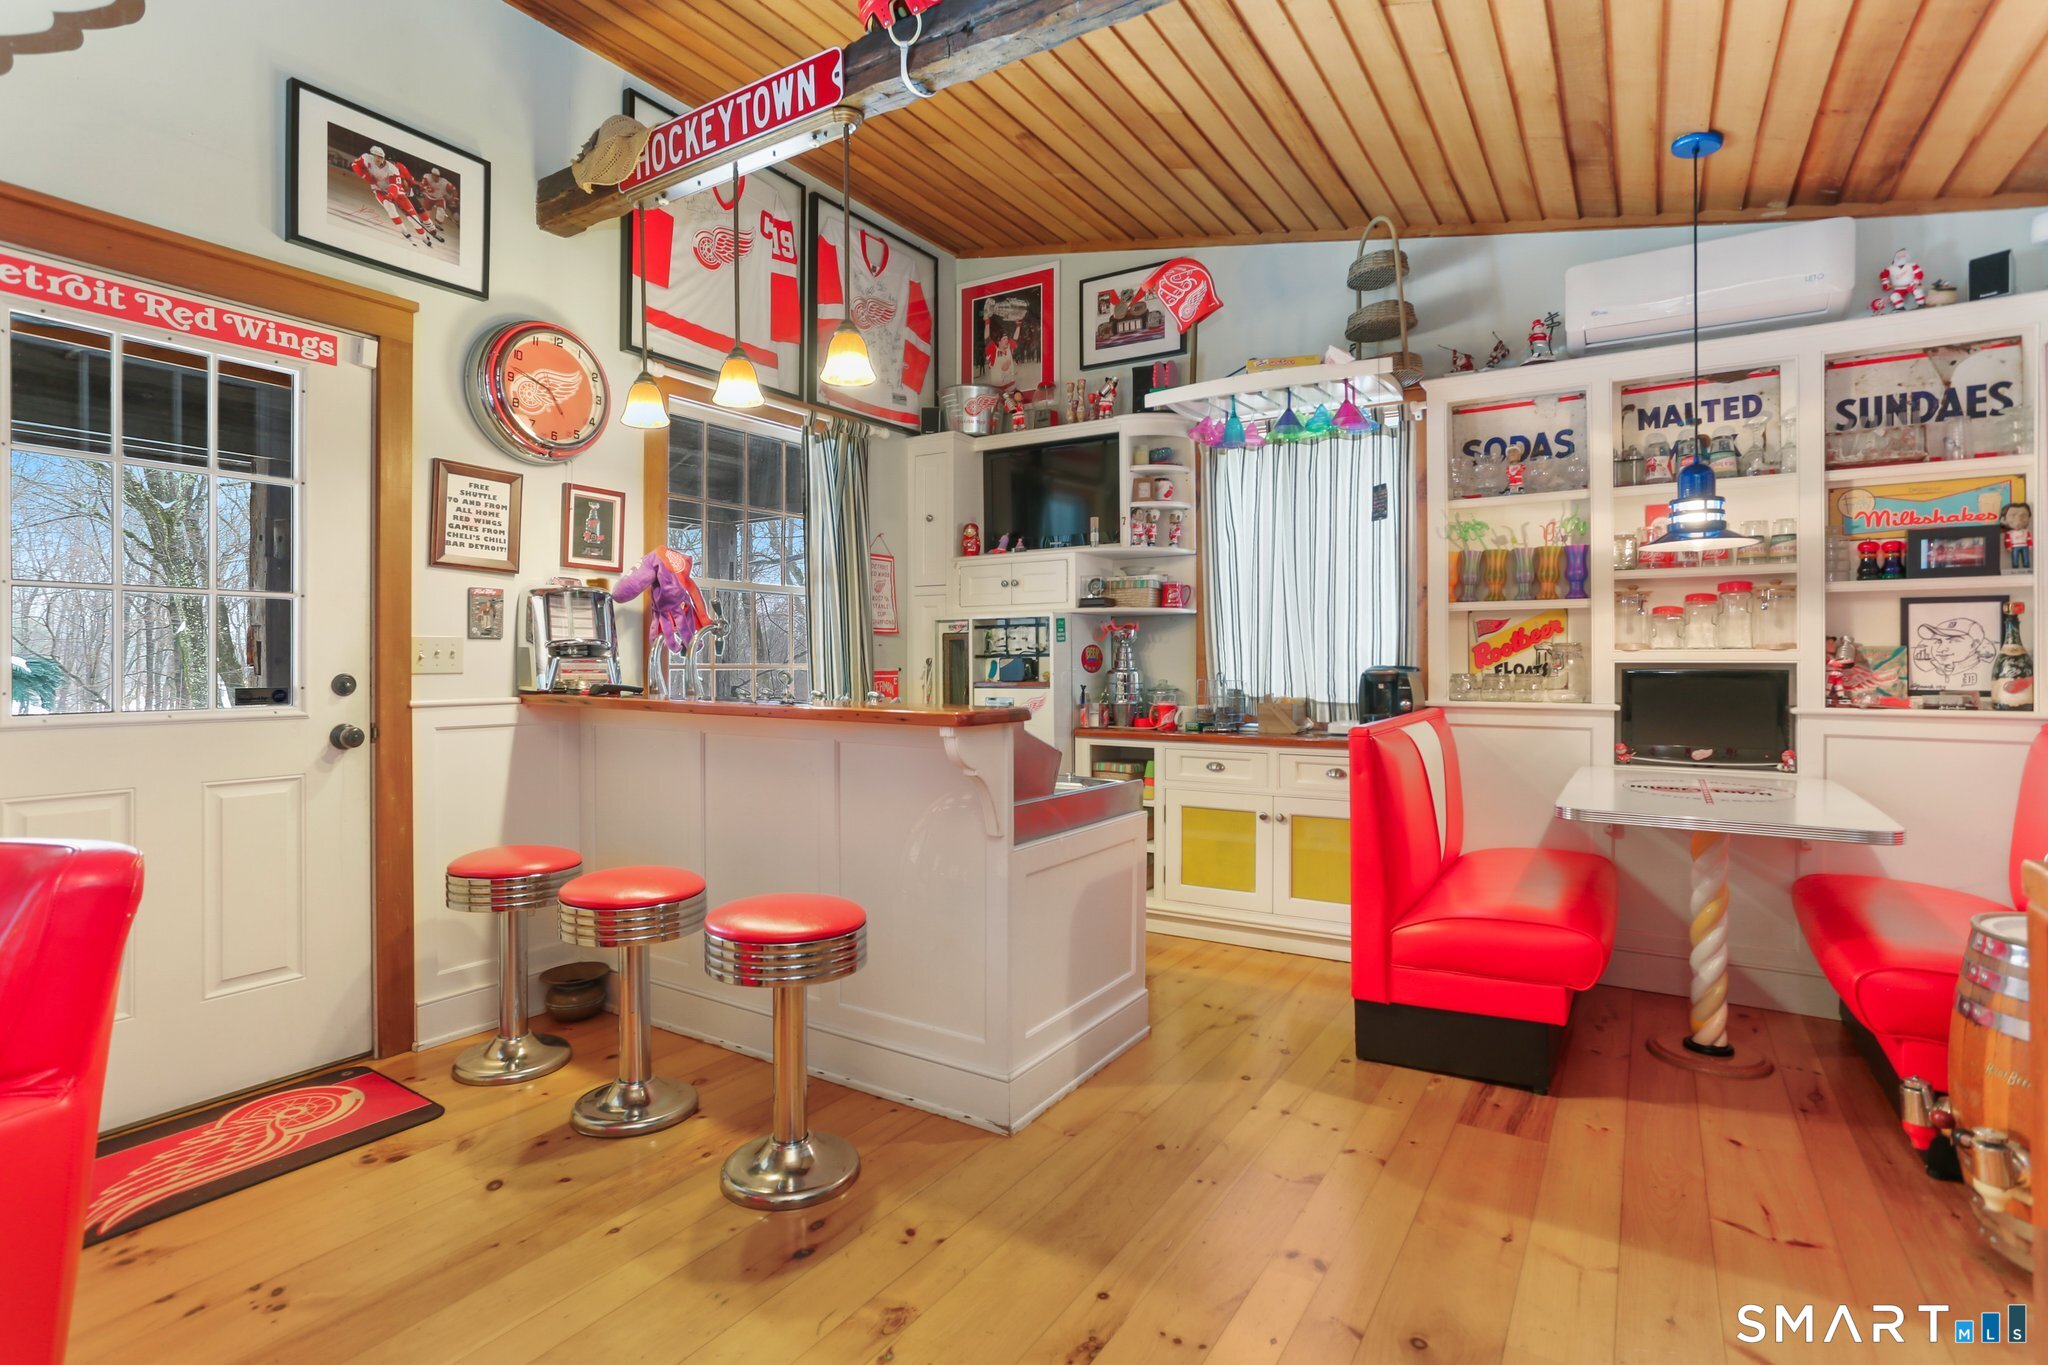
Retro soda fountain room with red booths, chrome stools, a counter, and Detroit Red Wings memorabilia.
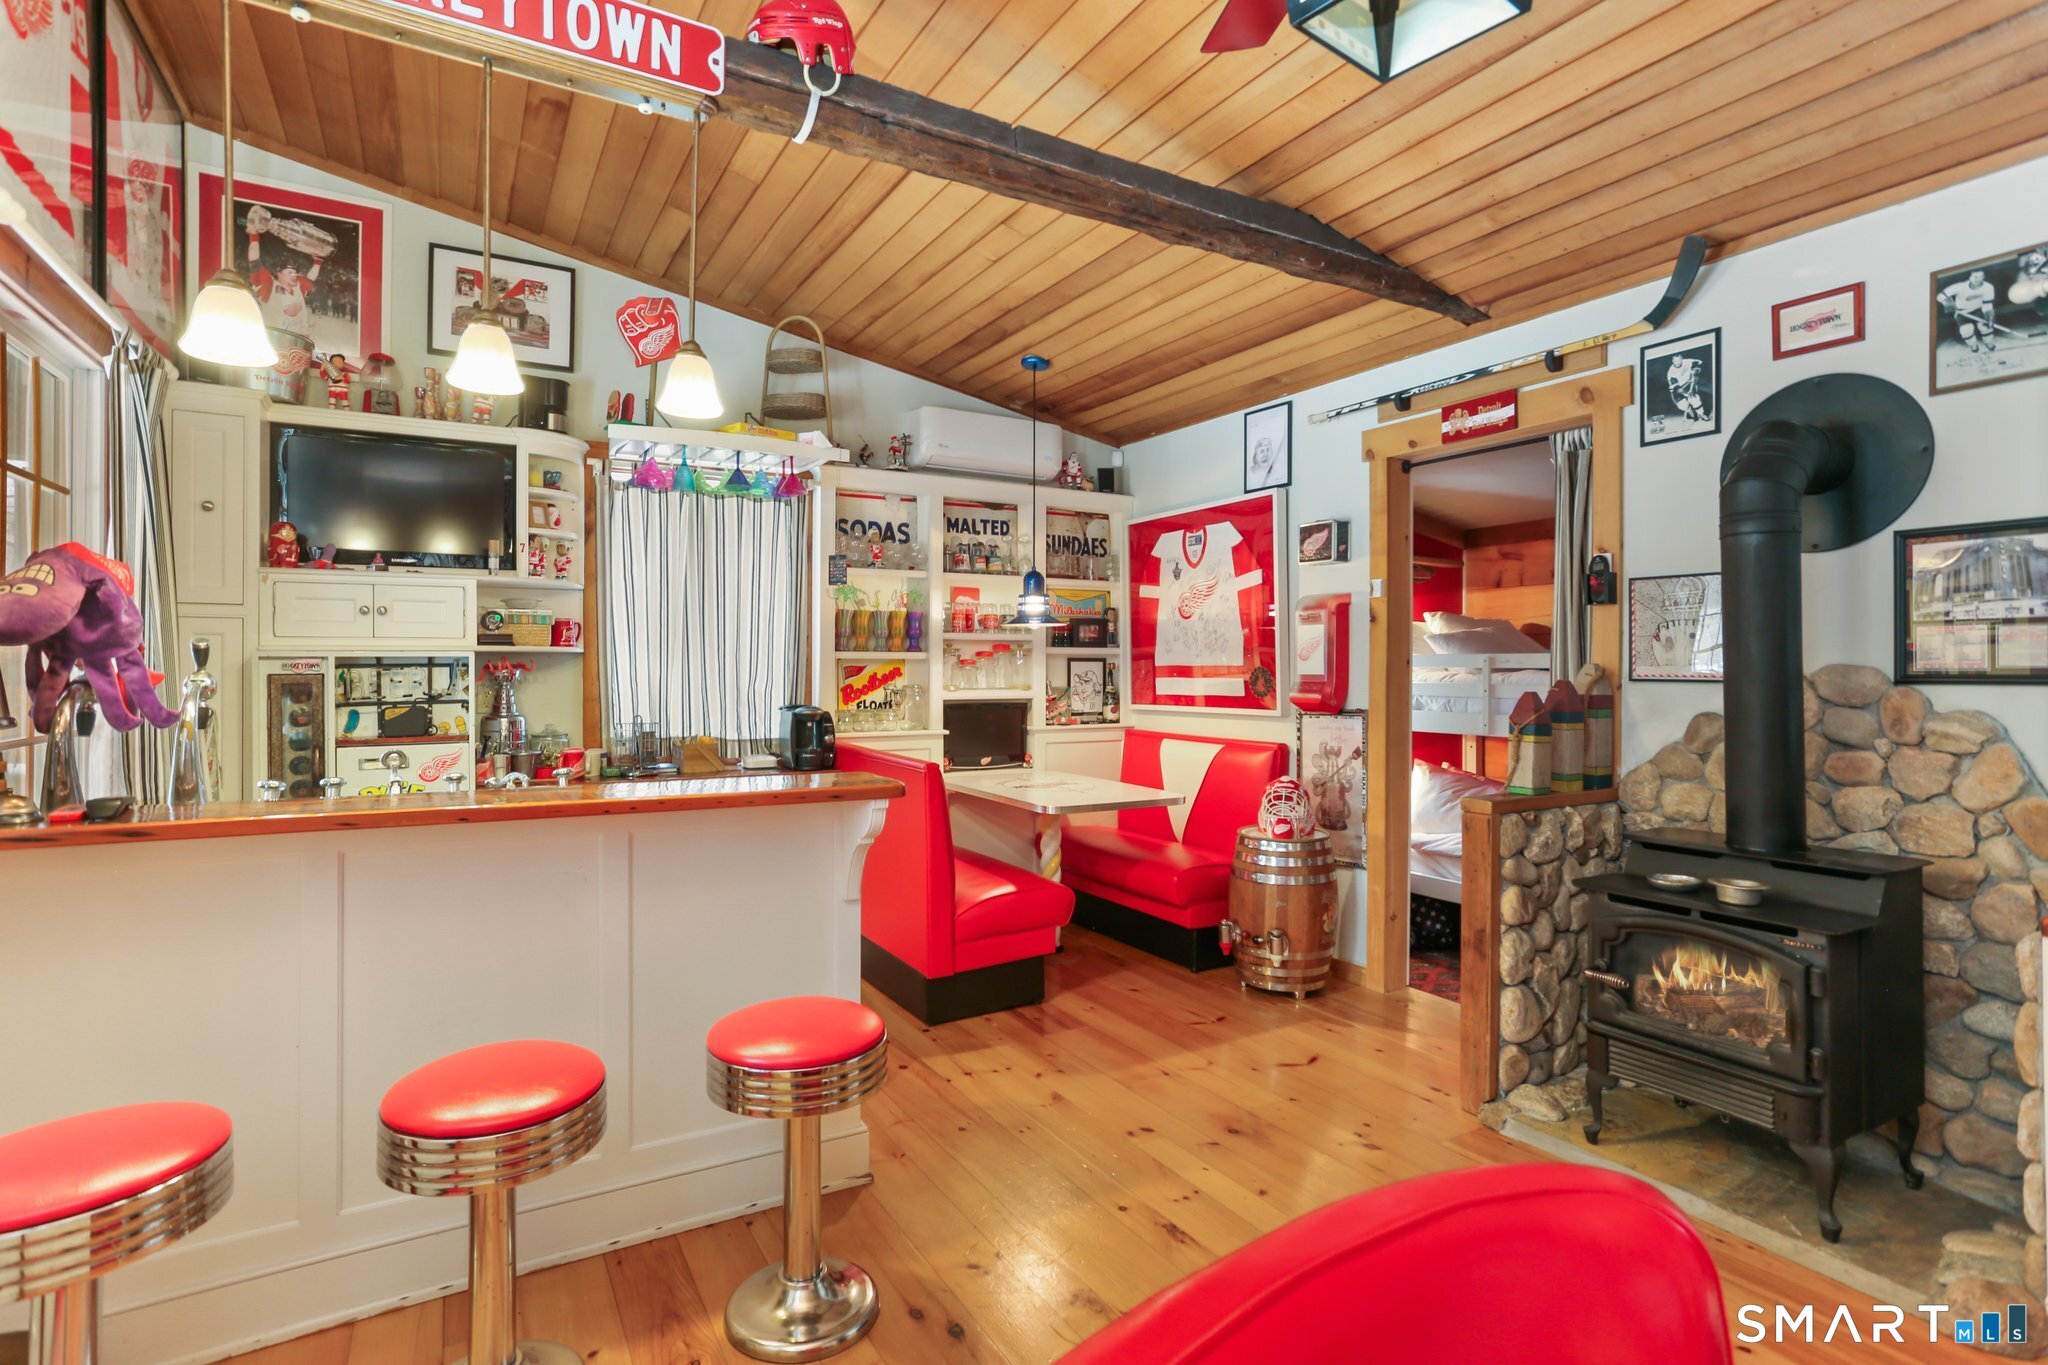
Retro diner-style room with a red booth, soda-shop counter, and wood stove against a stone wall.
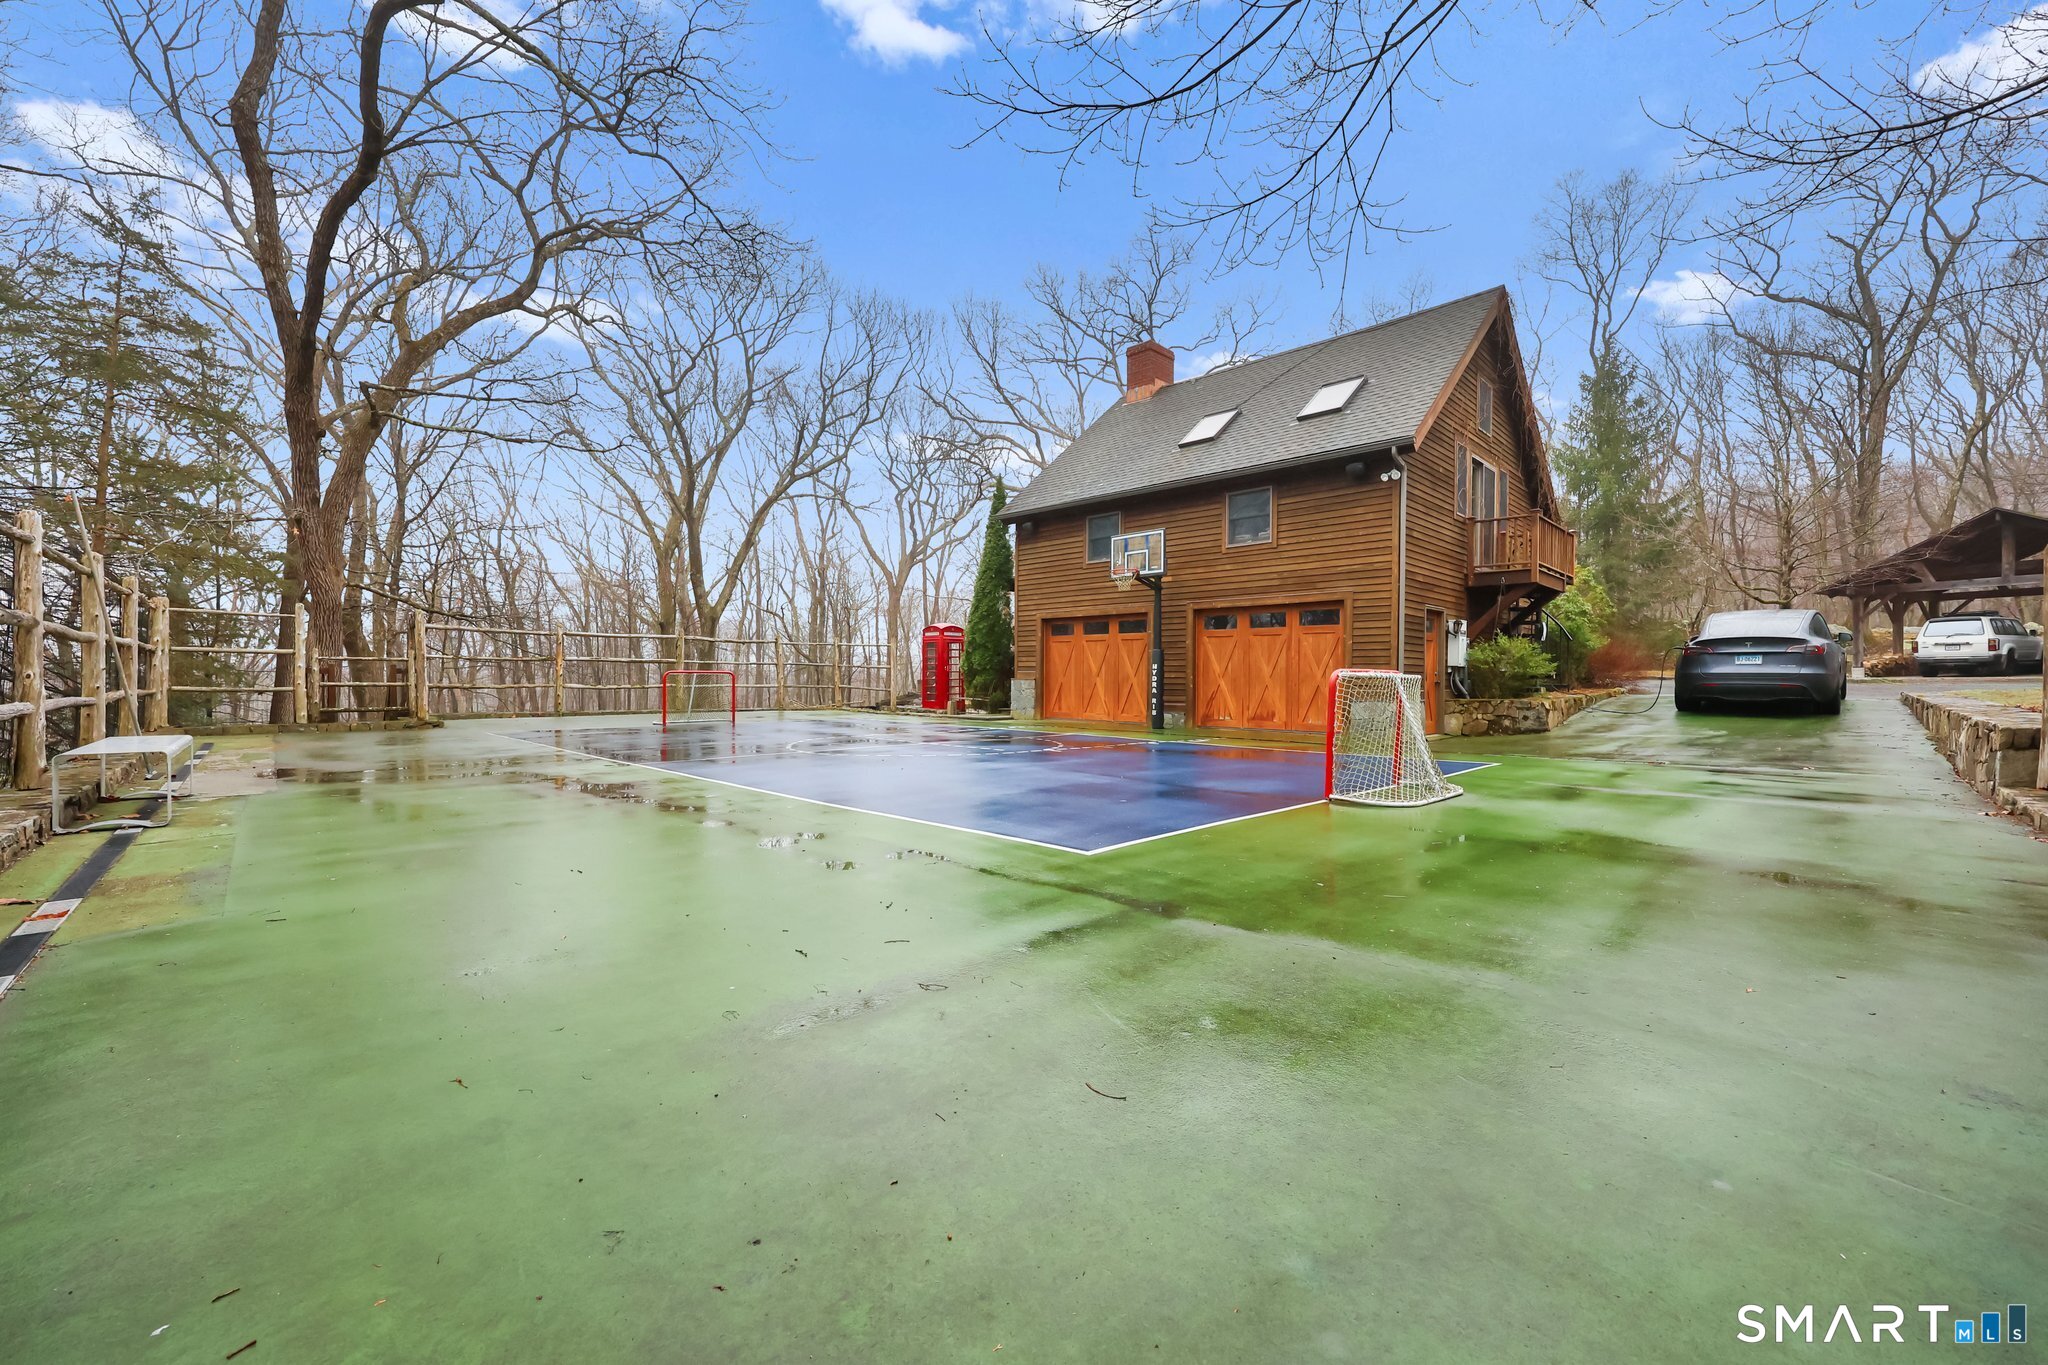
Wood-sided house with orange garage doors behind a large sport court with basketball hoop and hockey goals.
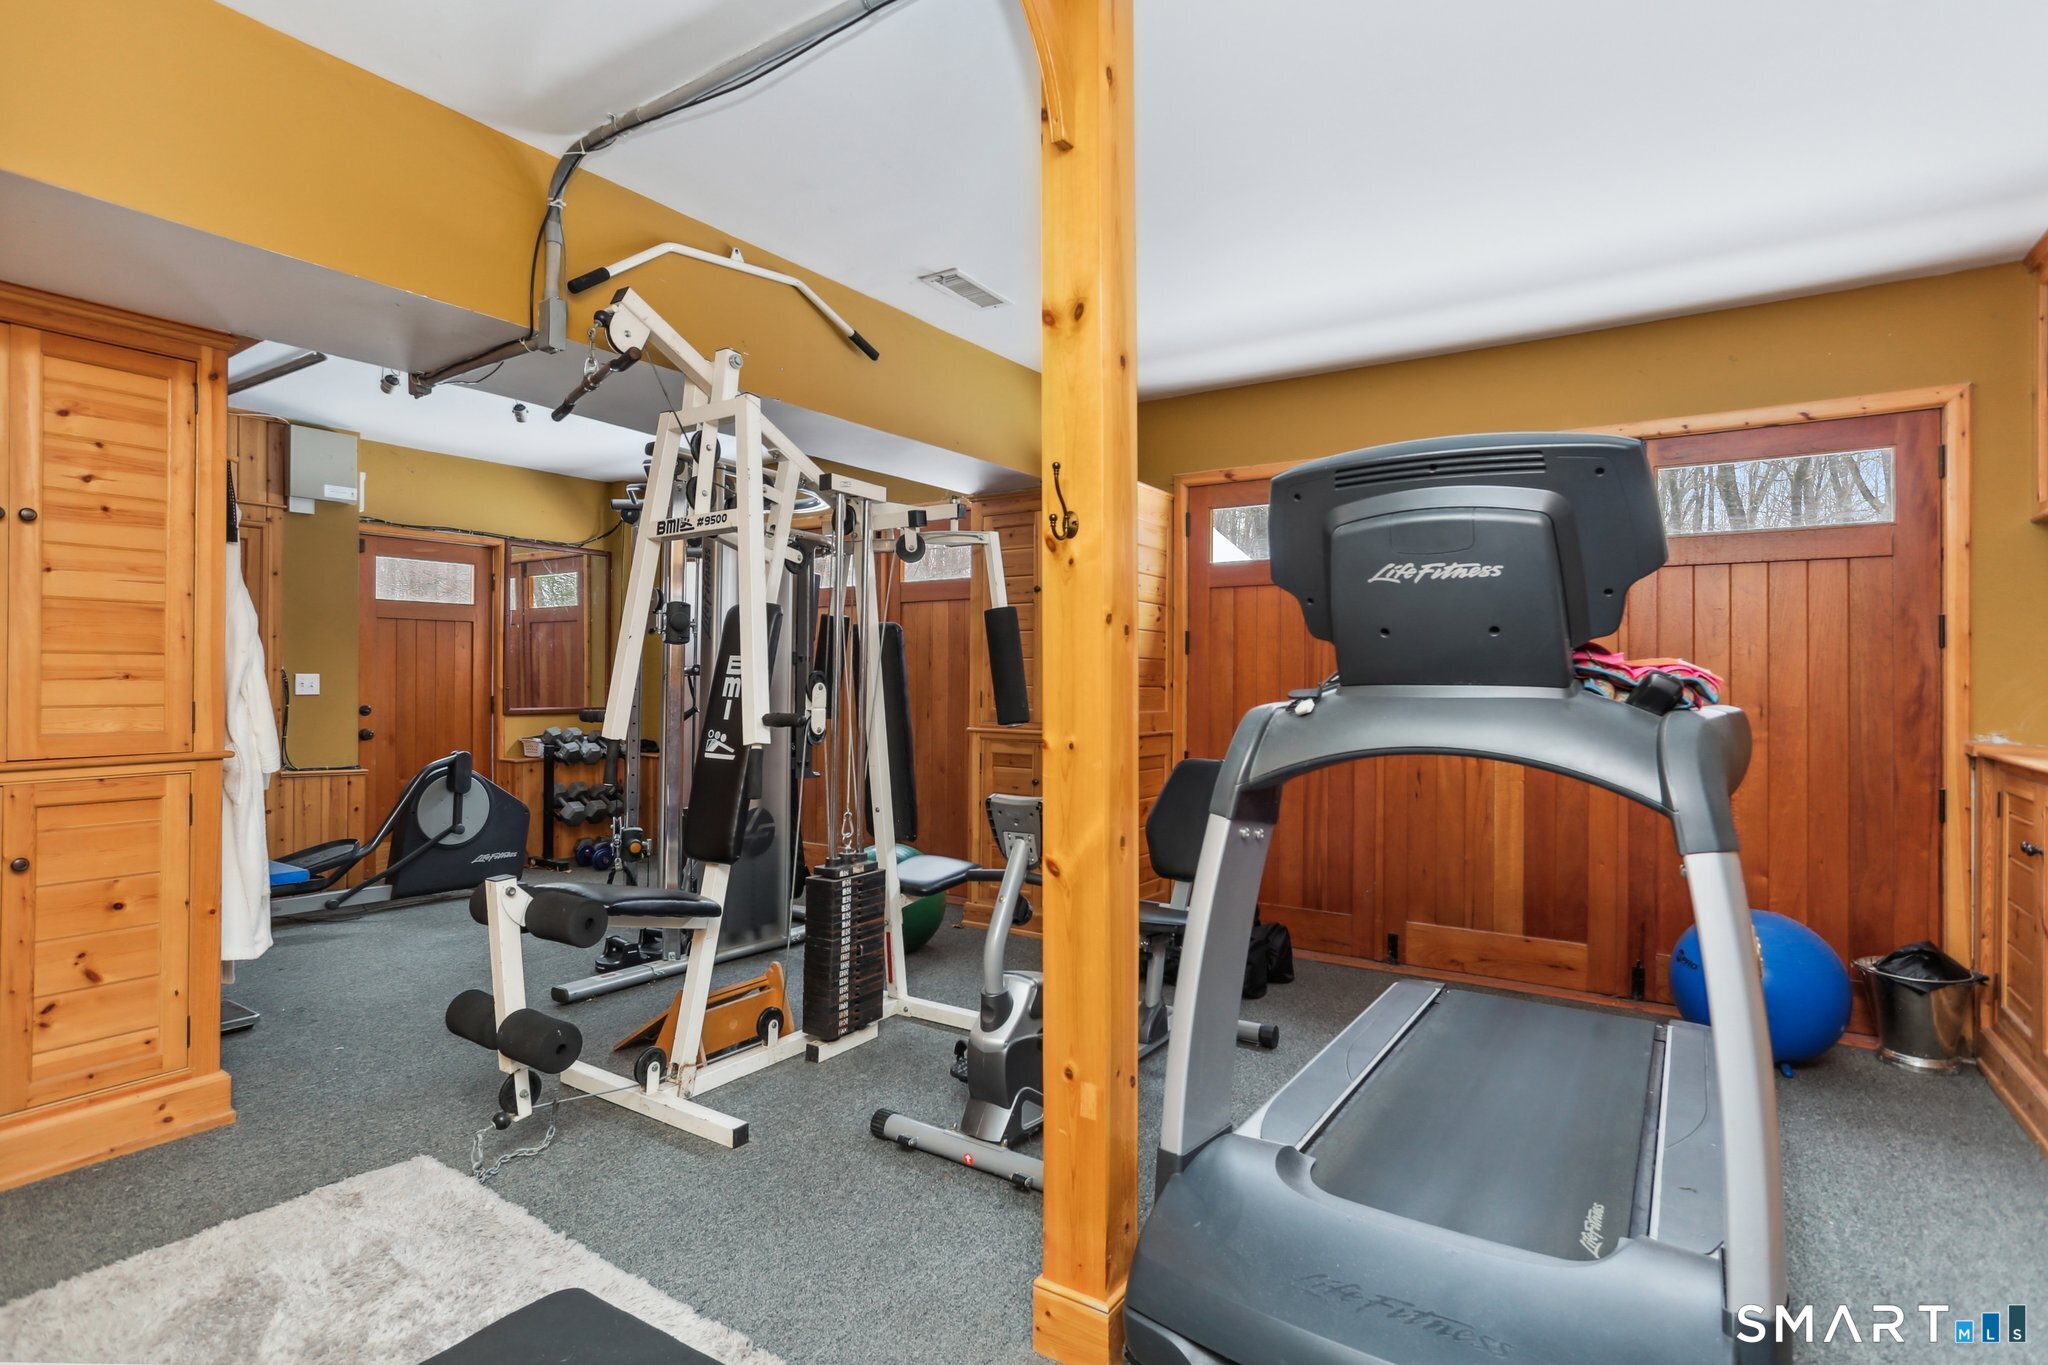
Home gym with a Life Fitness treadmill, weight machines, and wood-paneled doors.
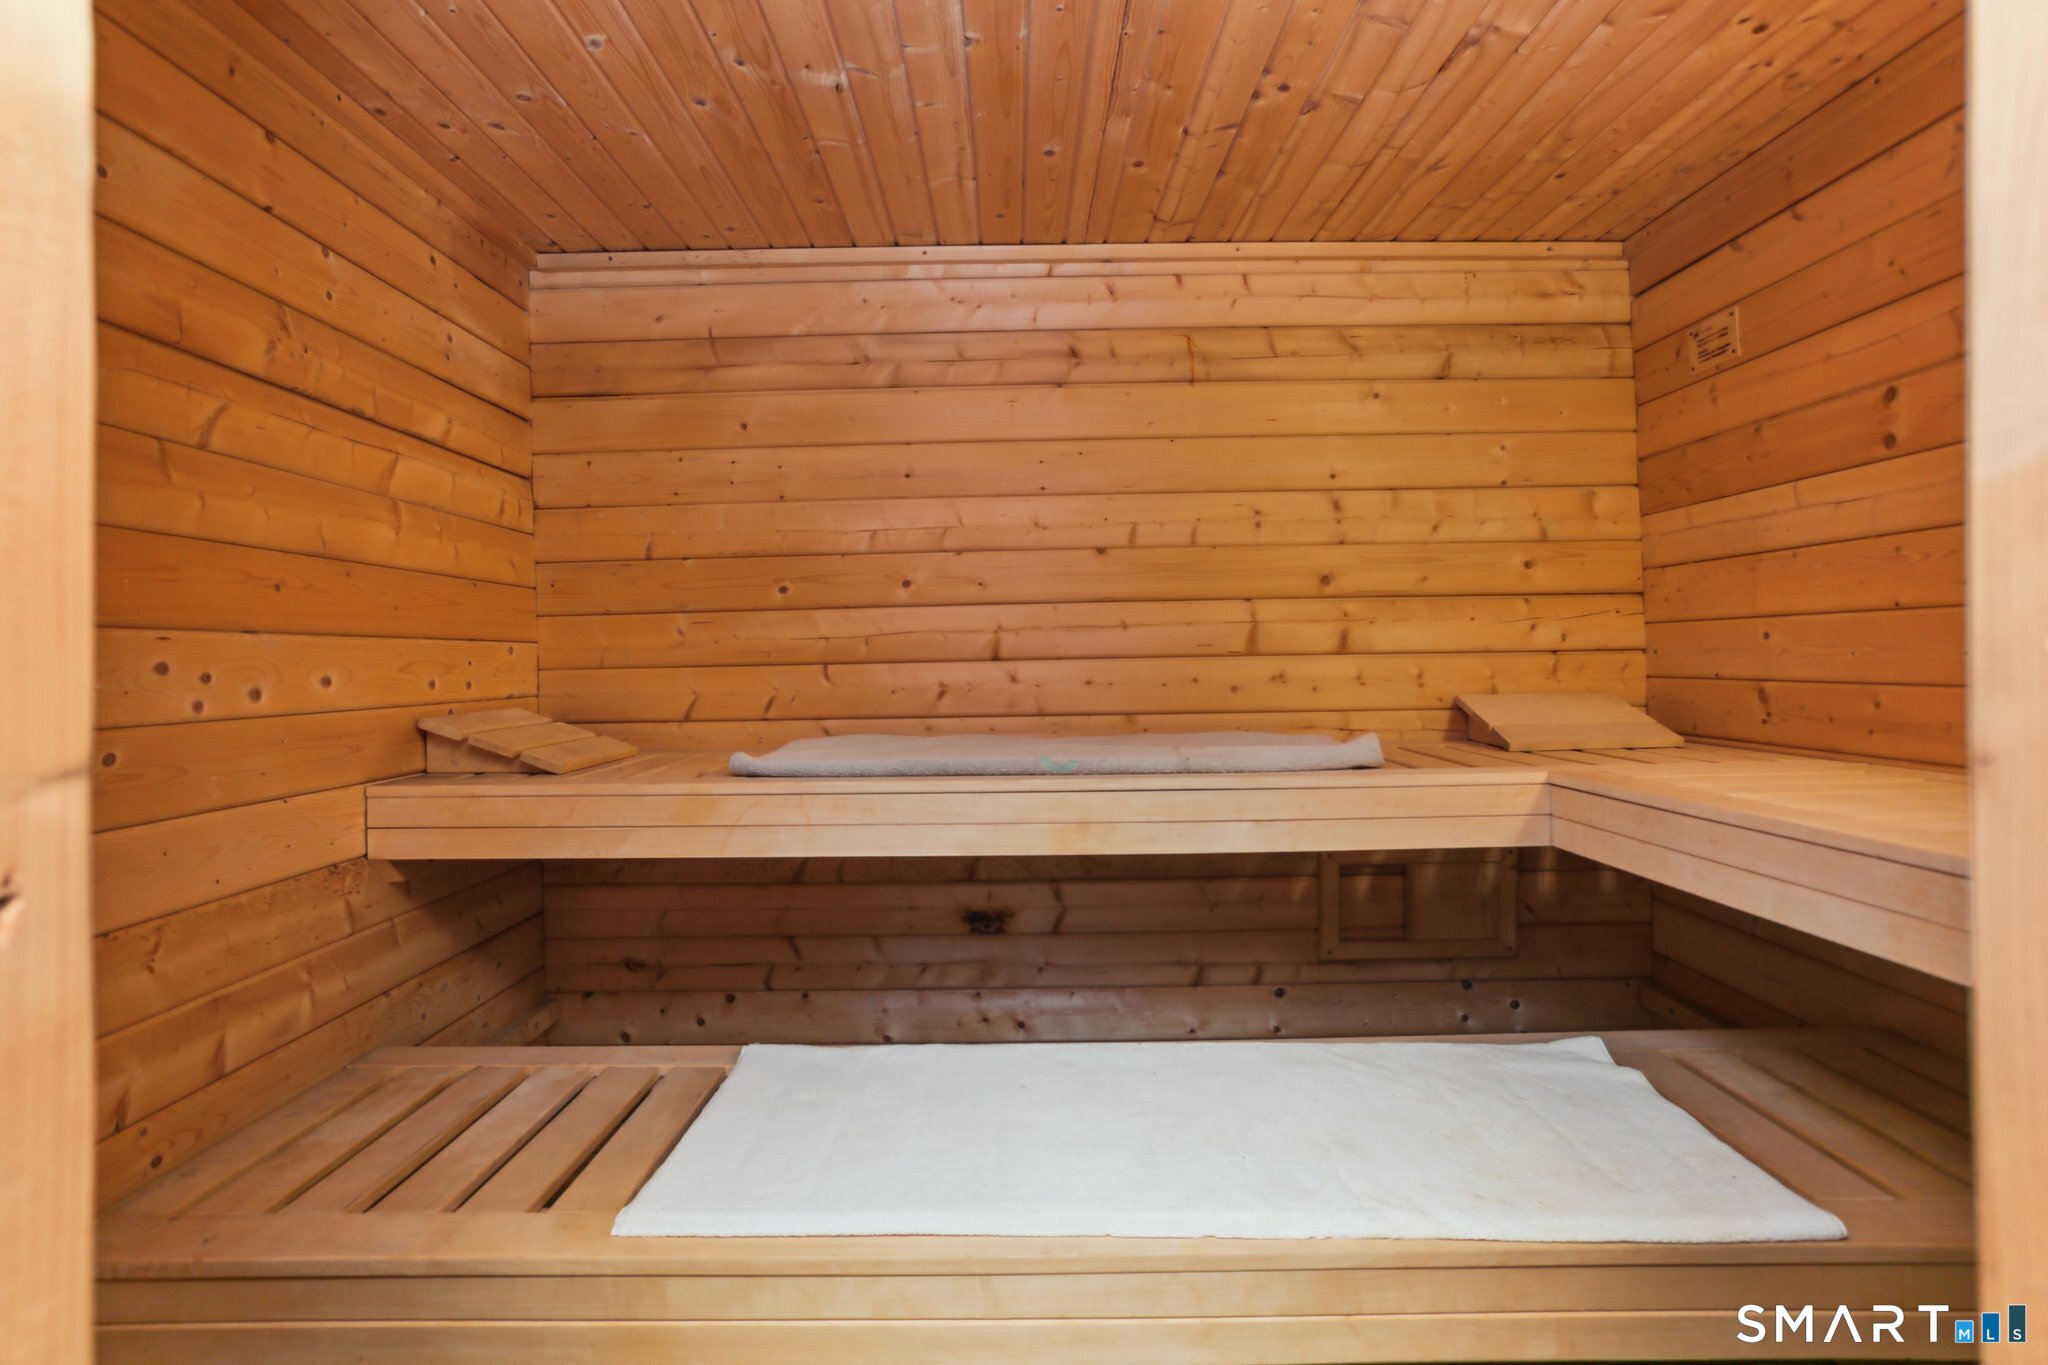
Cedar-lined sauna with tiered wooden benches and white towels.
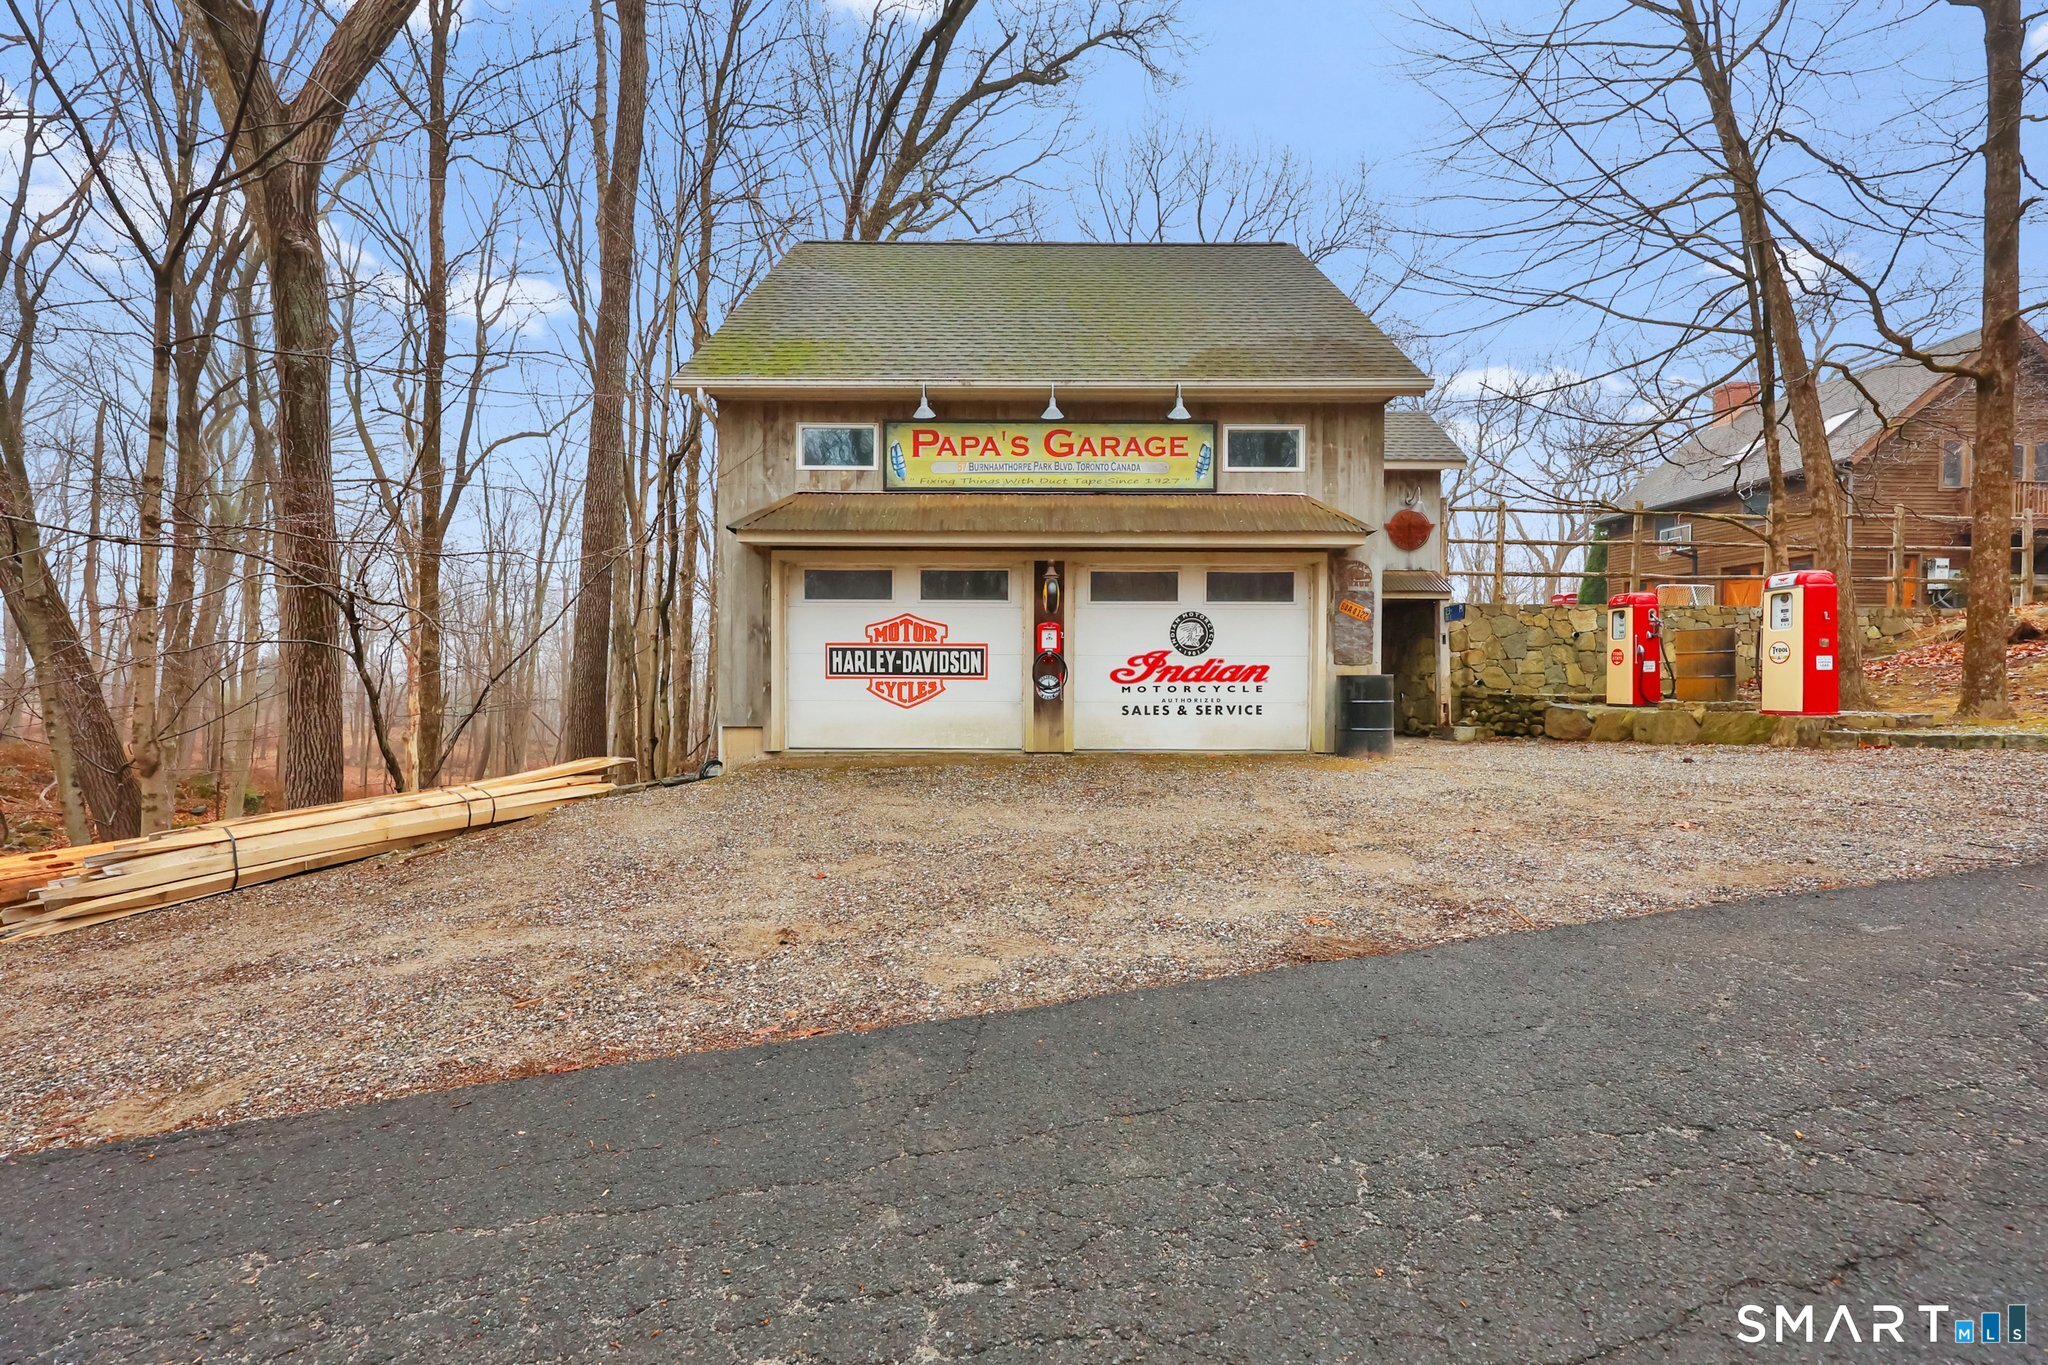
Detached two-bay garage with motorcycle signs, gravel parking, and red vintage-style gas pumps.
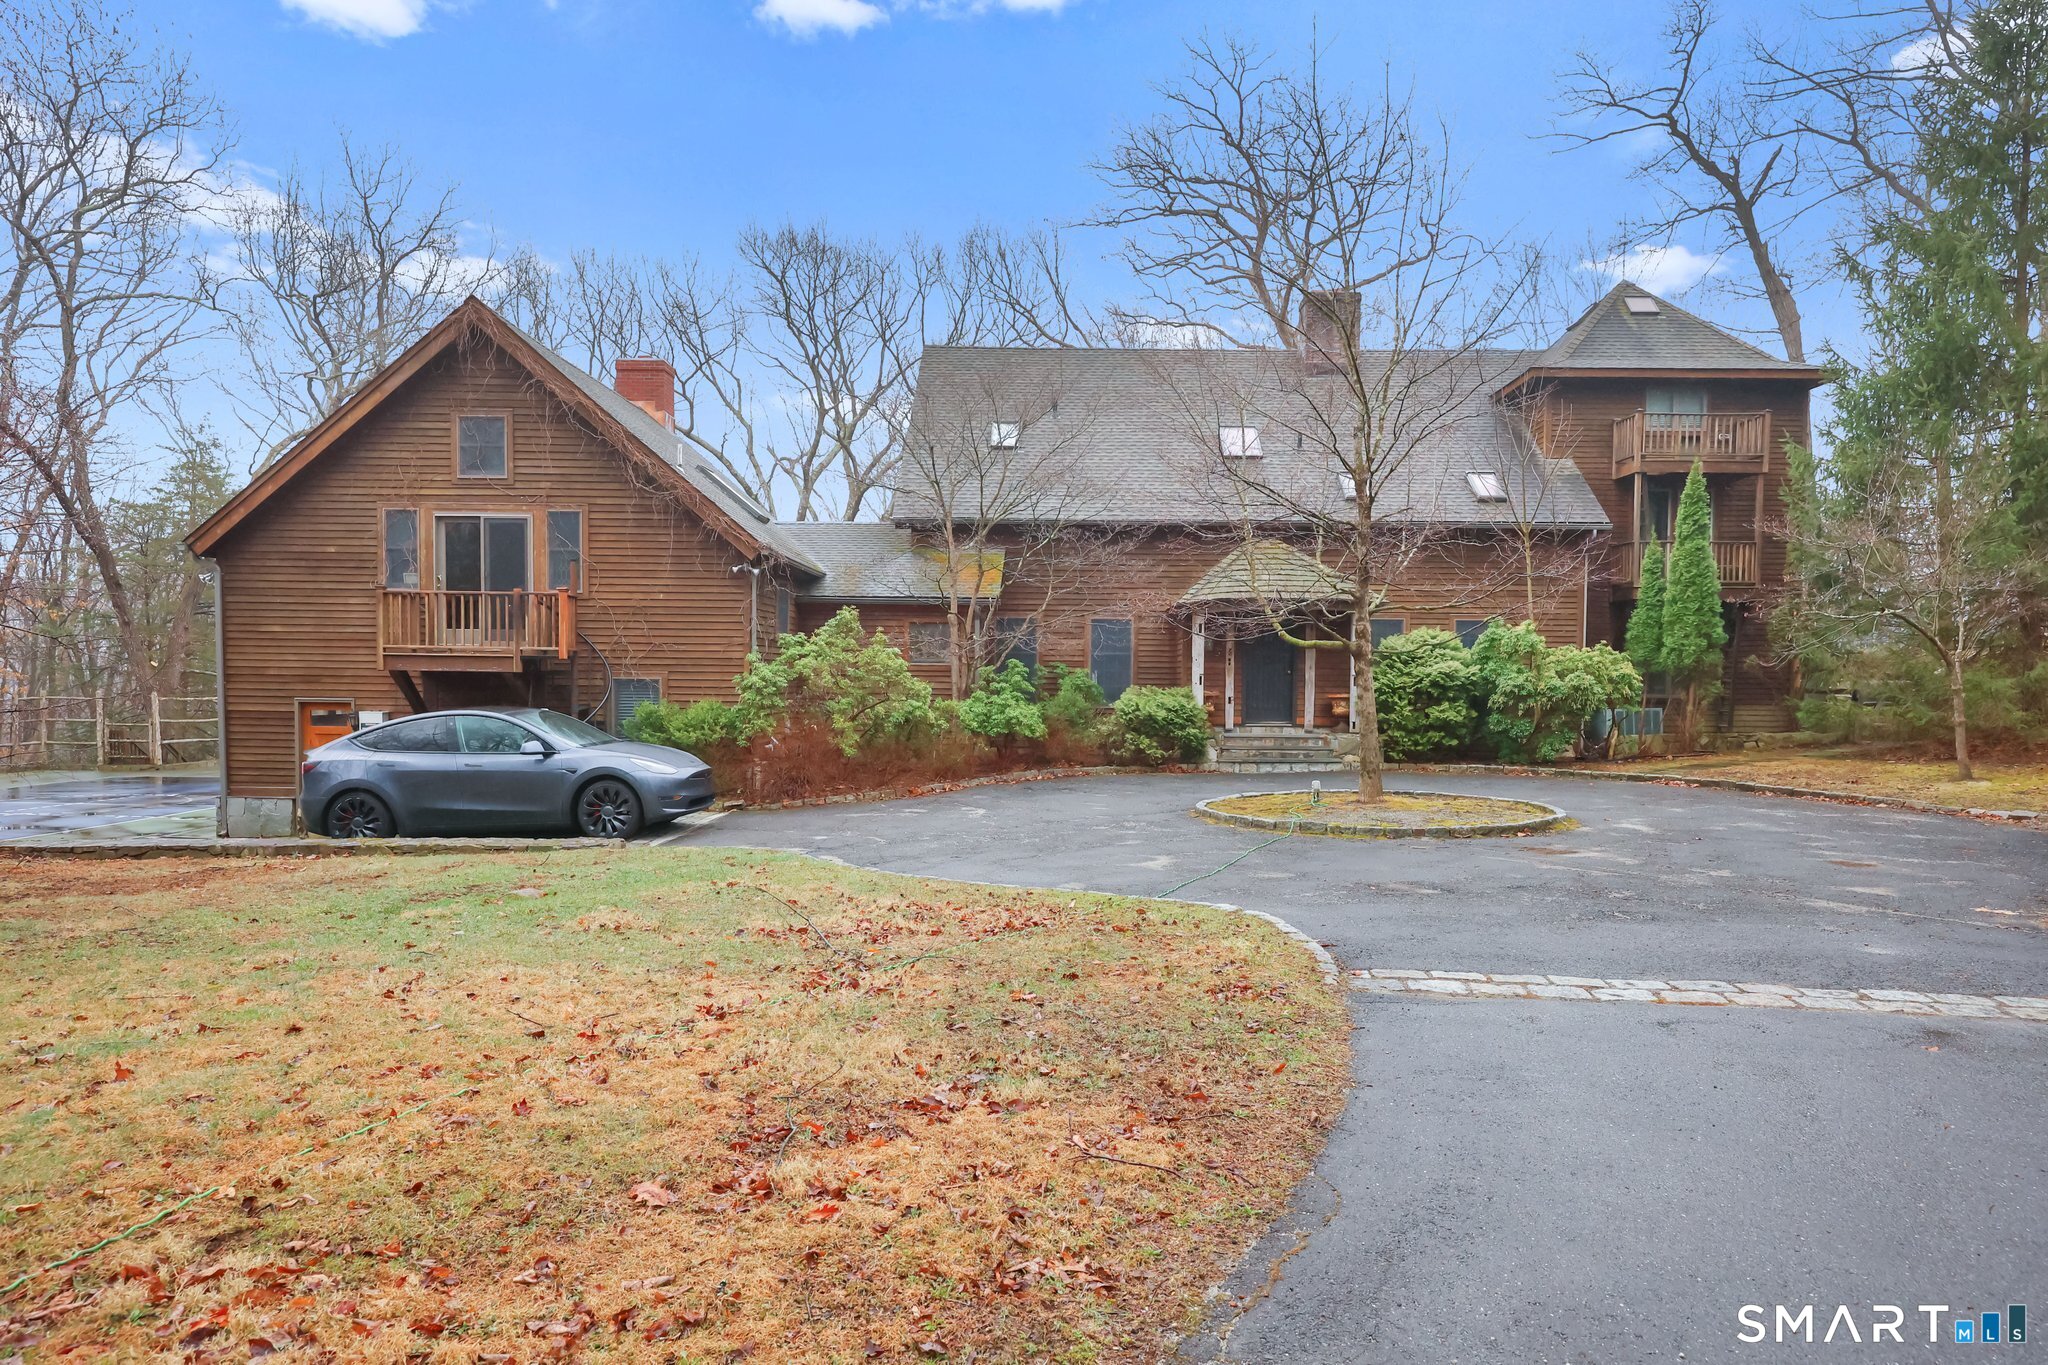
Multi-level brown wood-sided house with balconies and a circular driveway, surrounded by leafless trees.
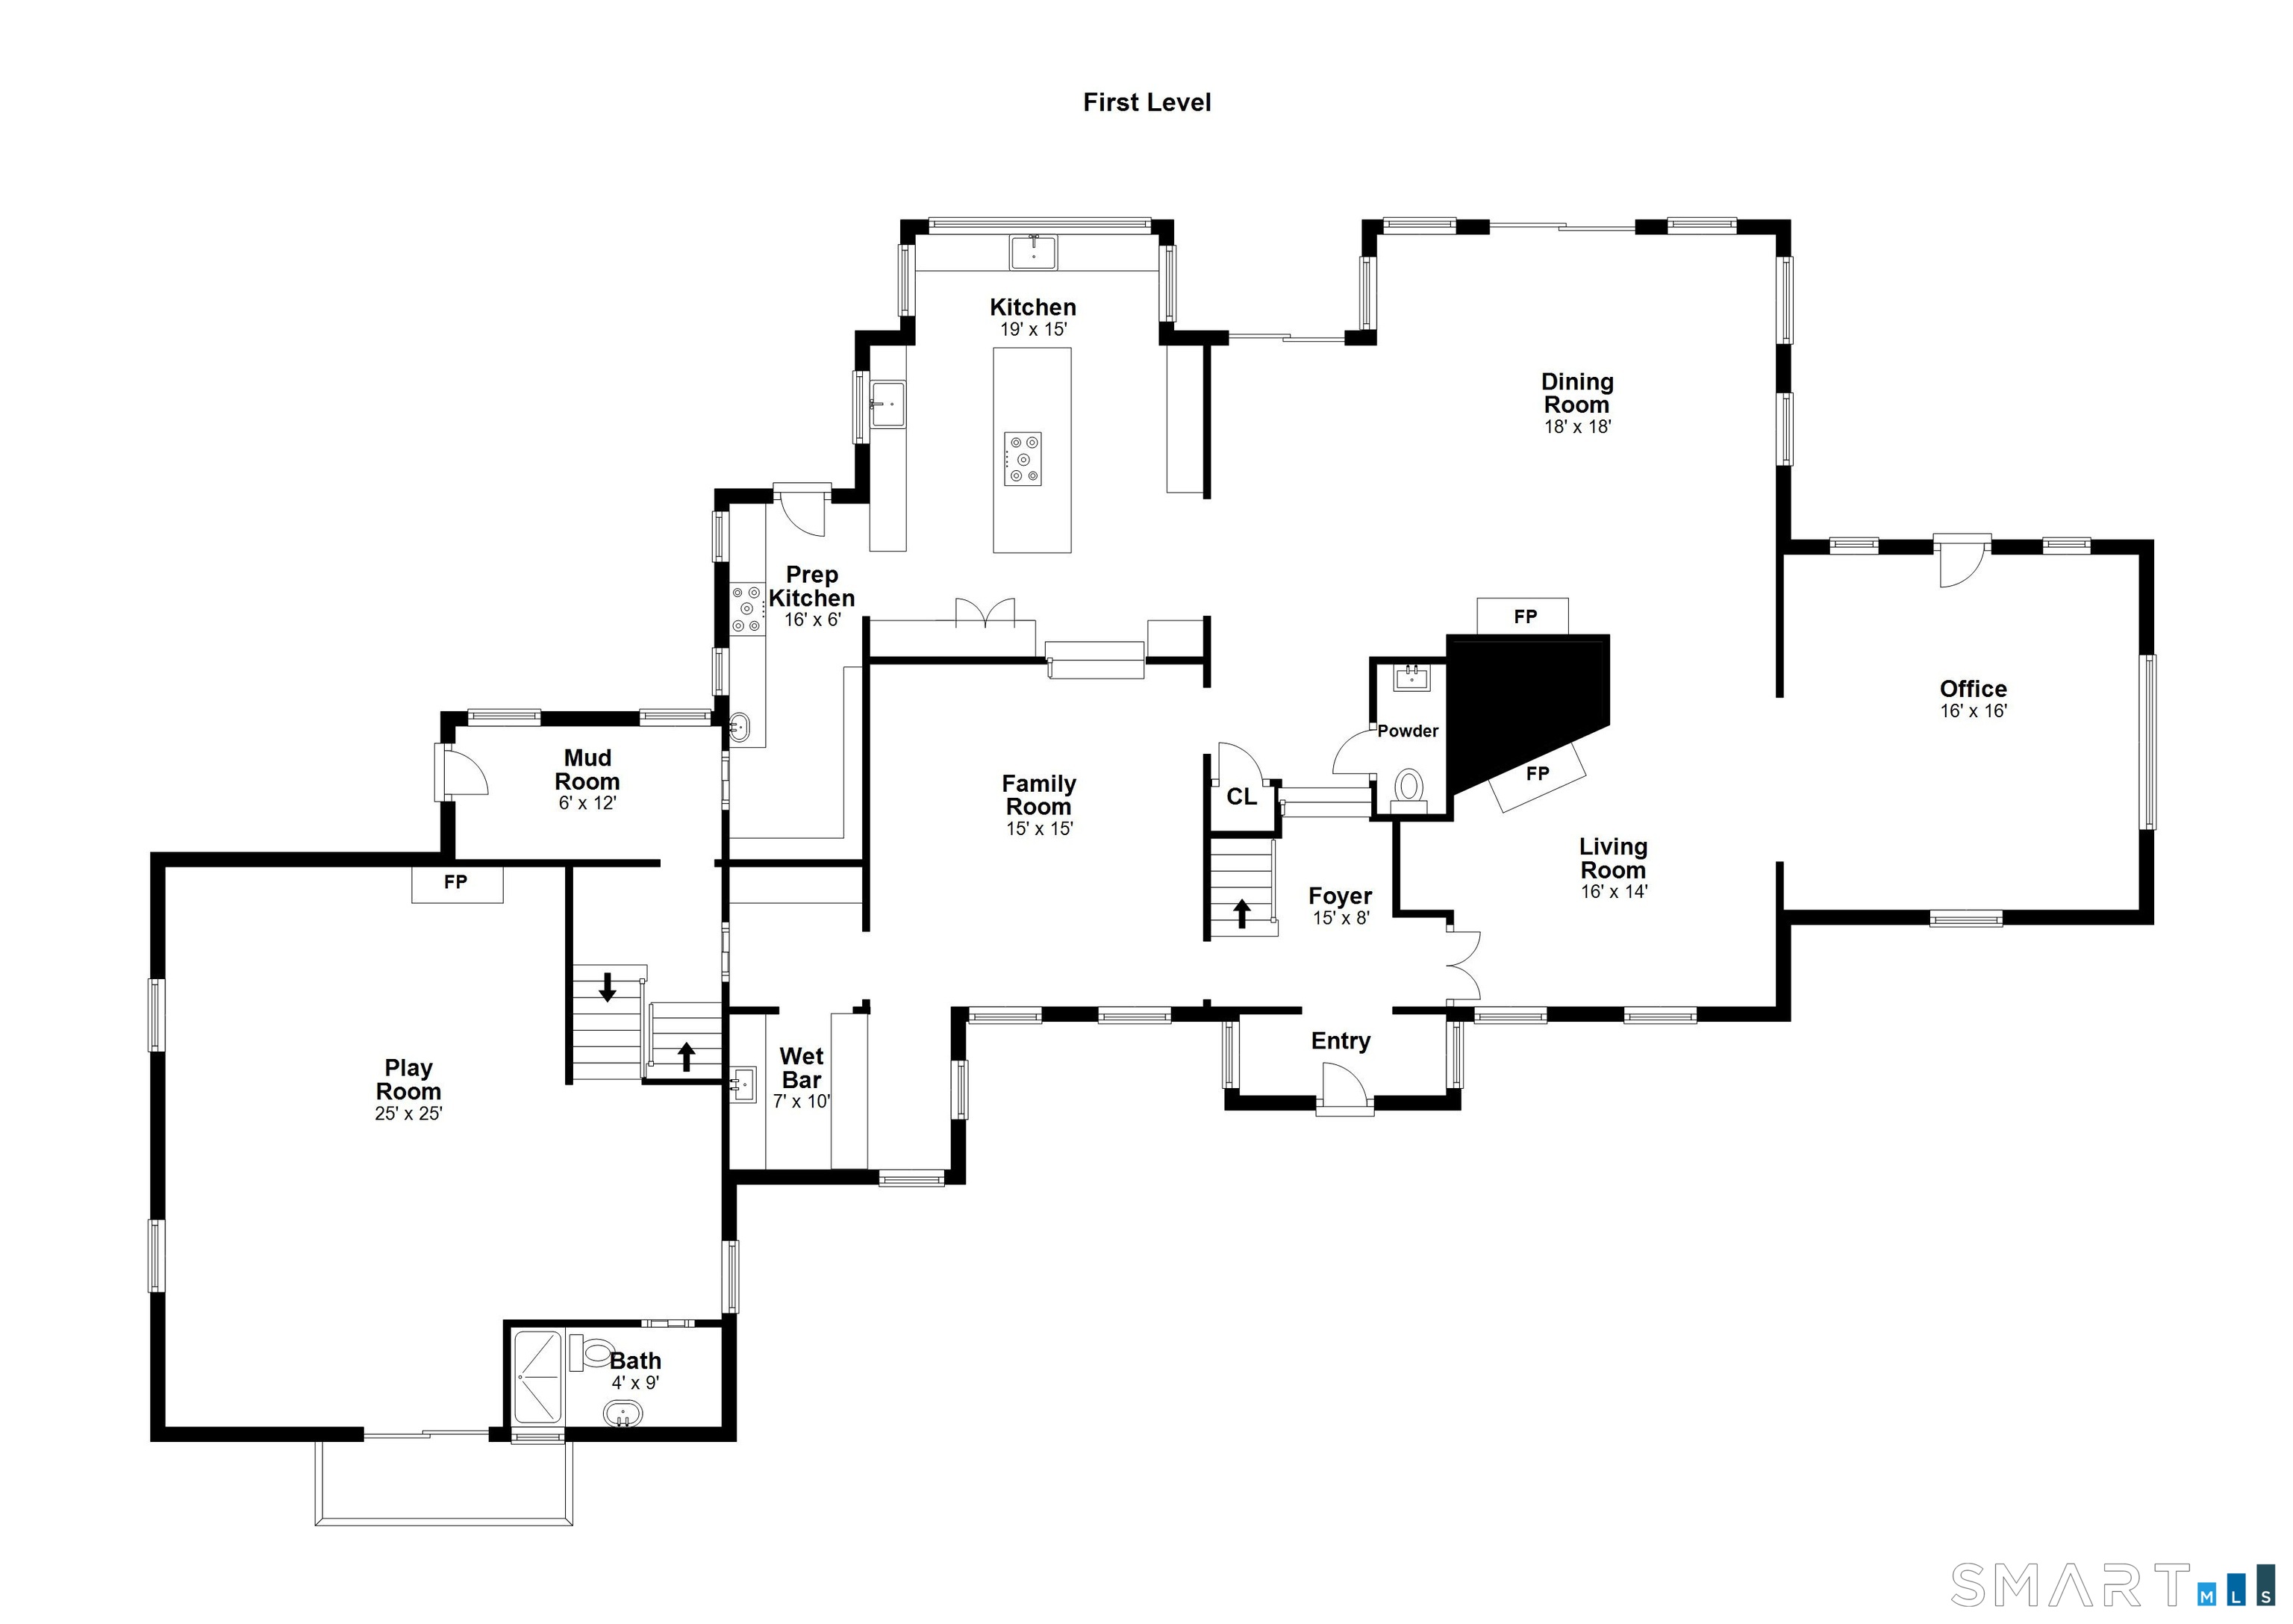
First-level floor plan showing kitchen, dining and living rooms, office, playroom, mud room, and entry.
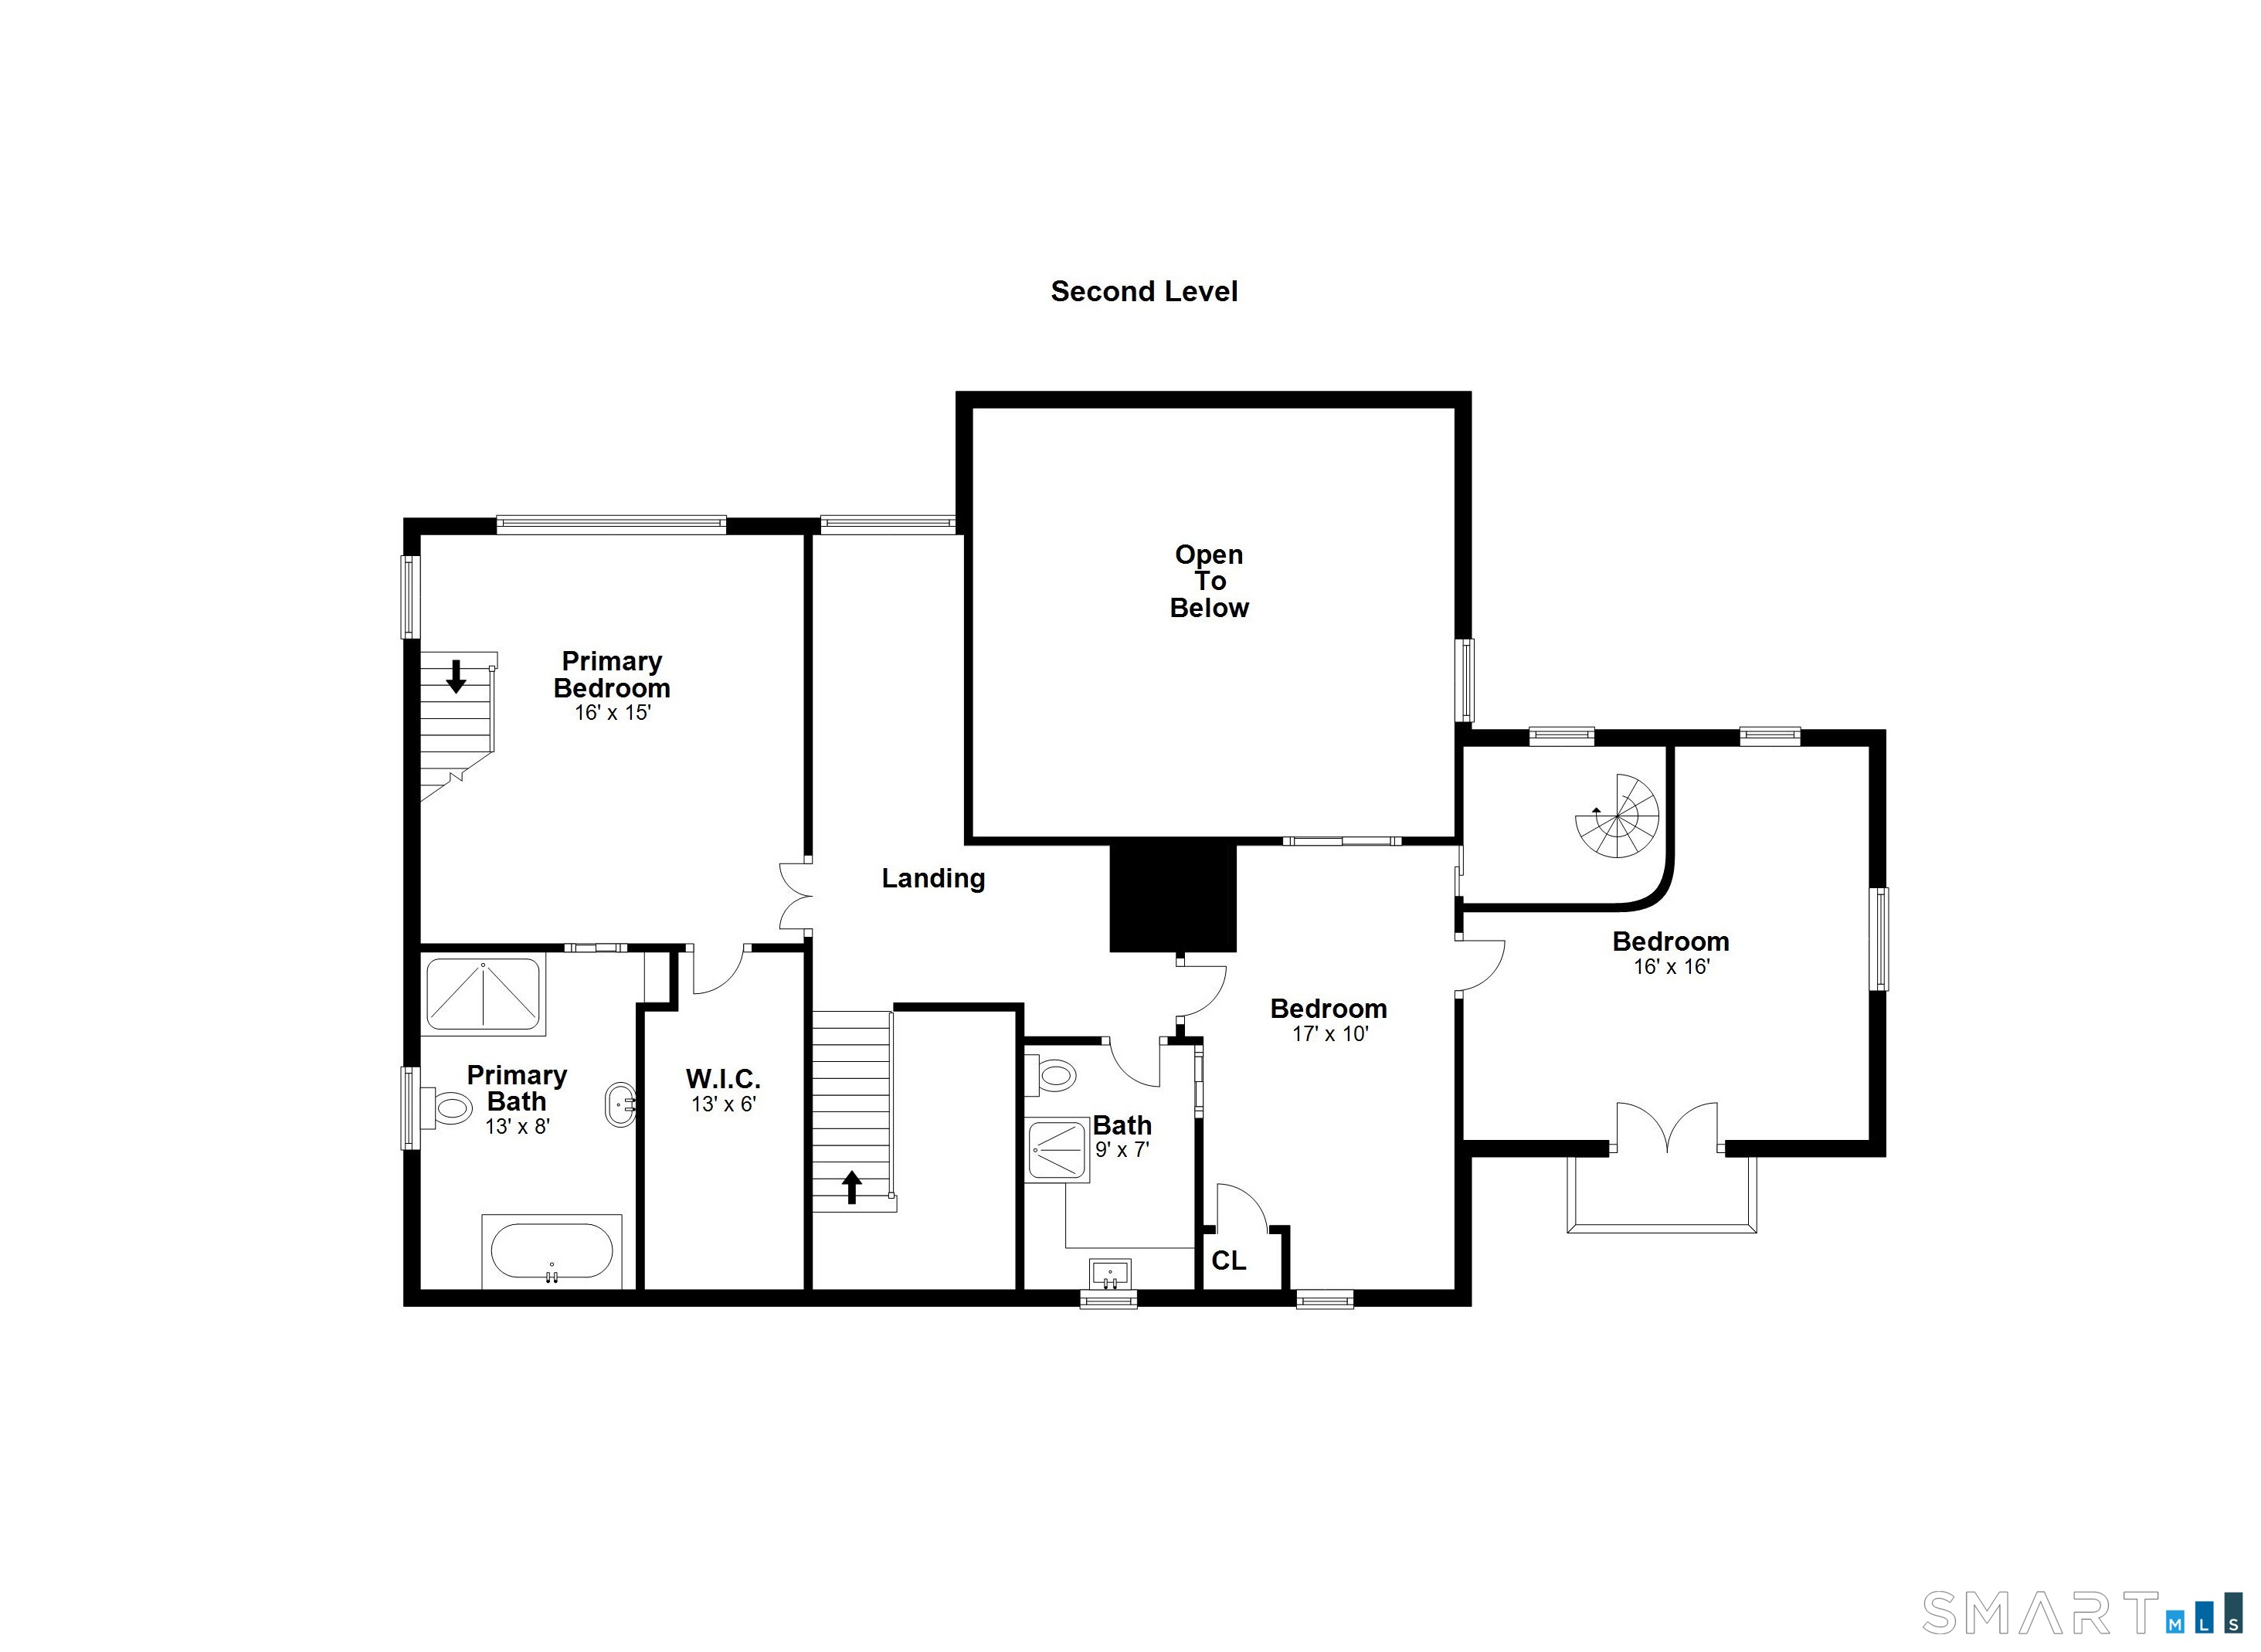
Second-level floor plan with a primary suite, two bedrooms, a bathroom, and an open area below.
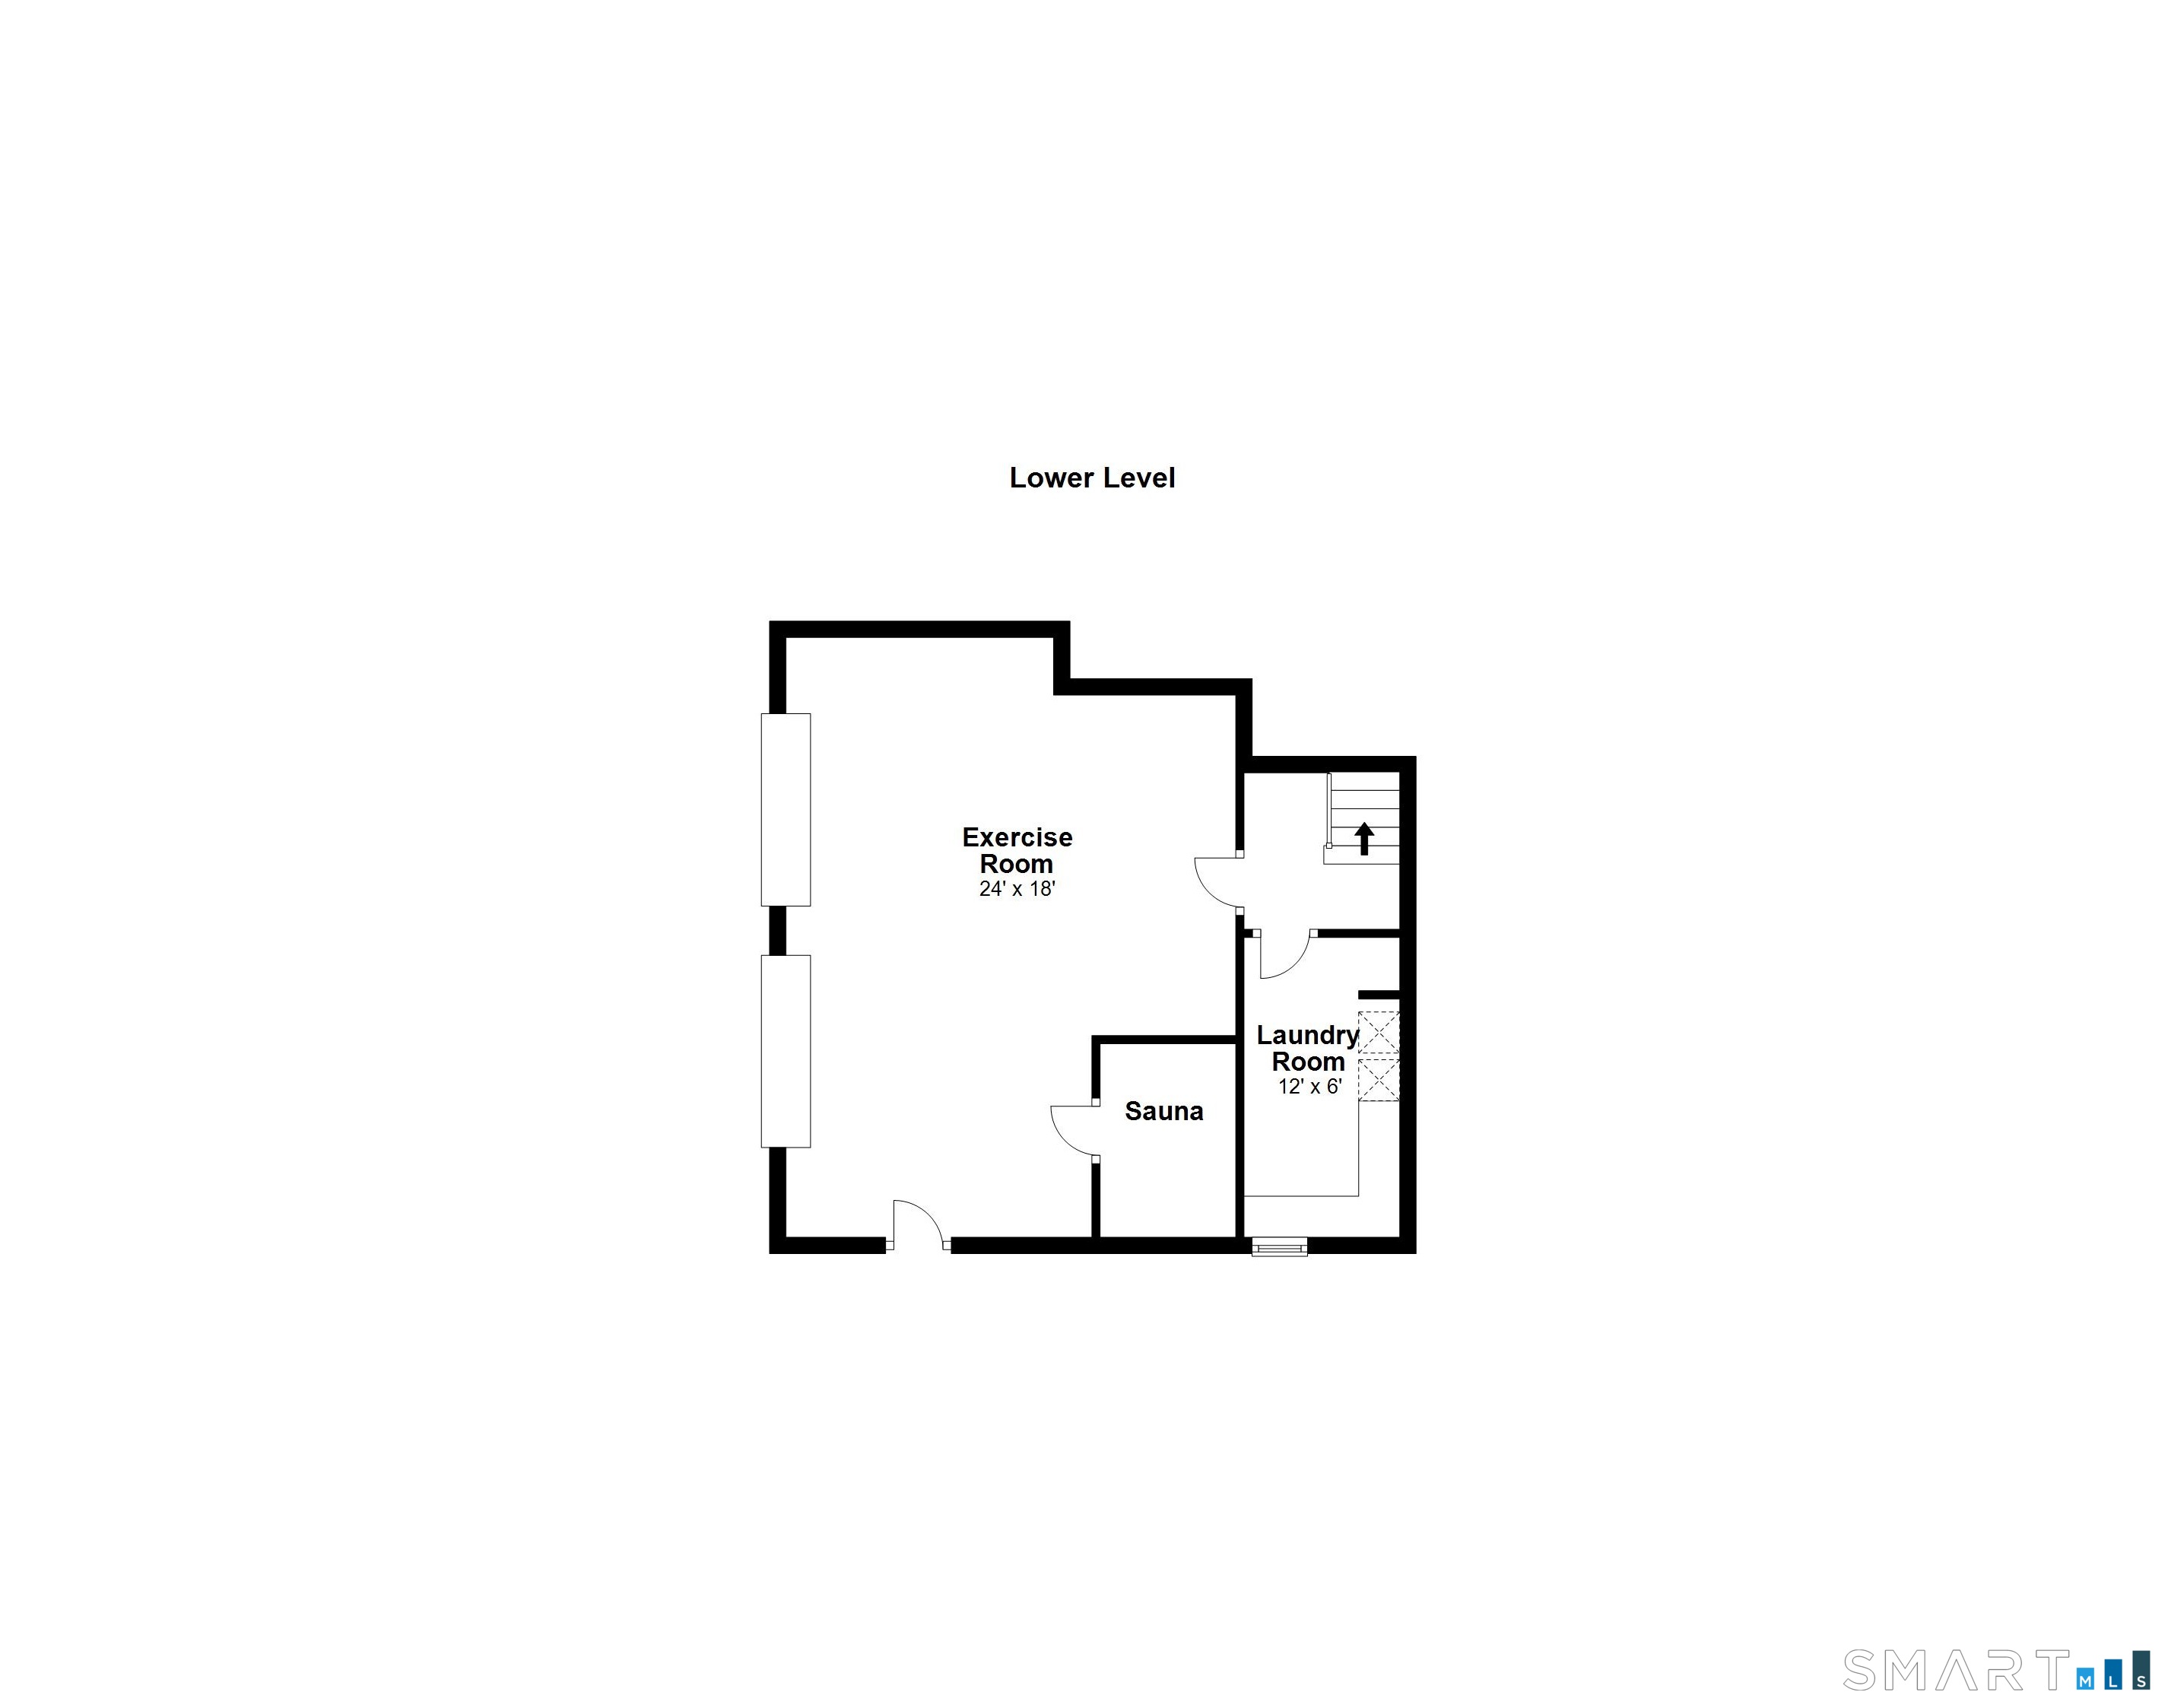
Lower-level floor plan with an exercise room, sauna, laundry room, and stairs.
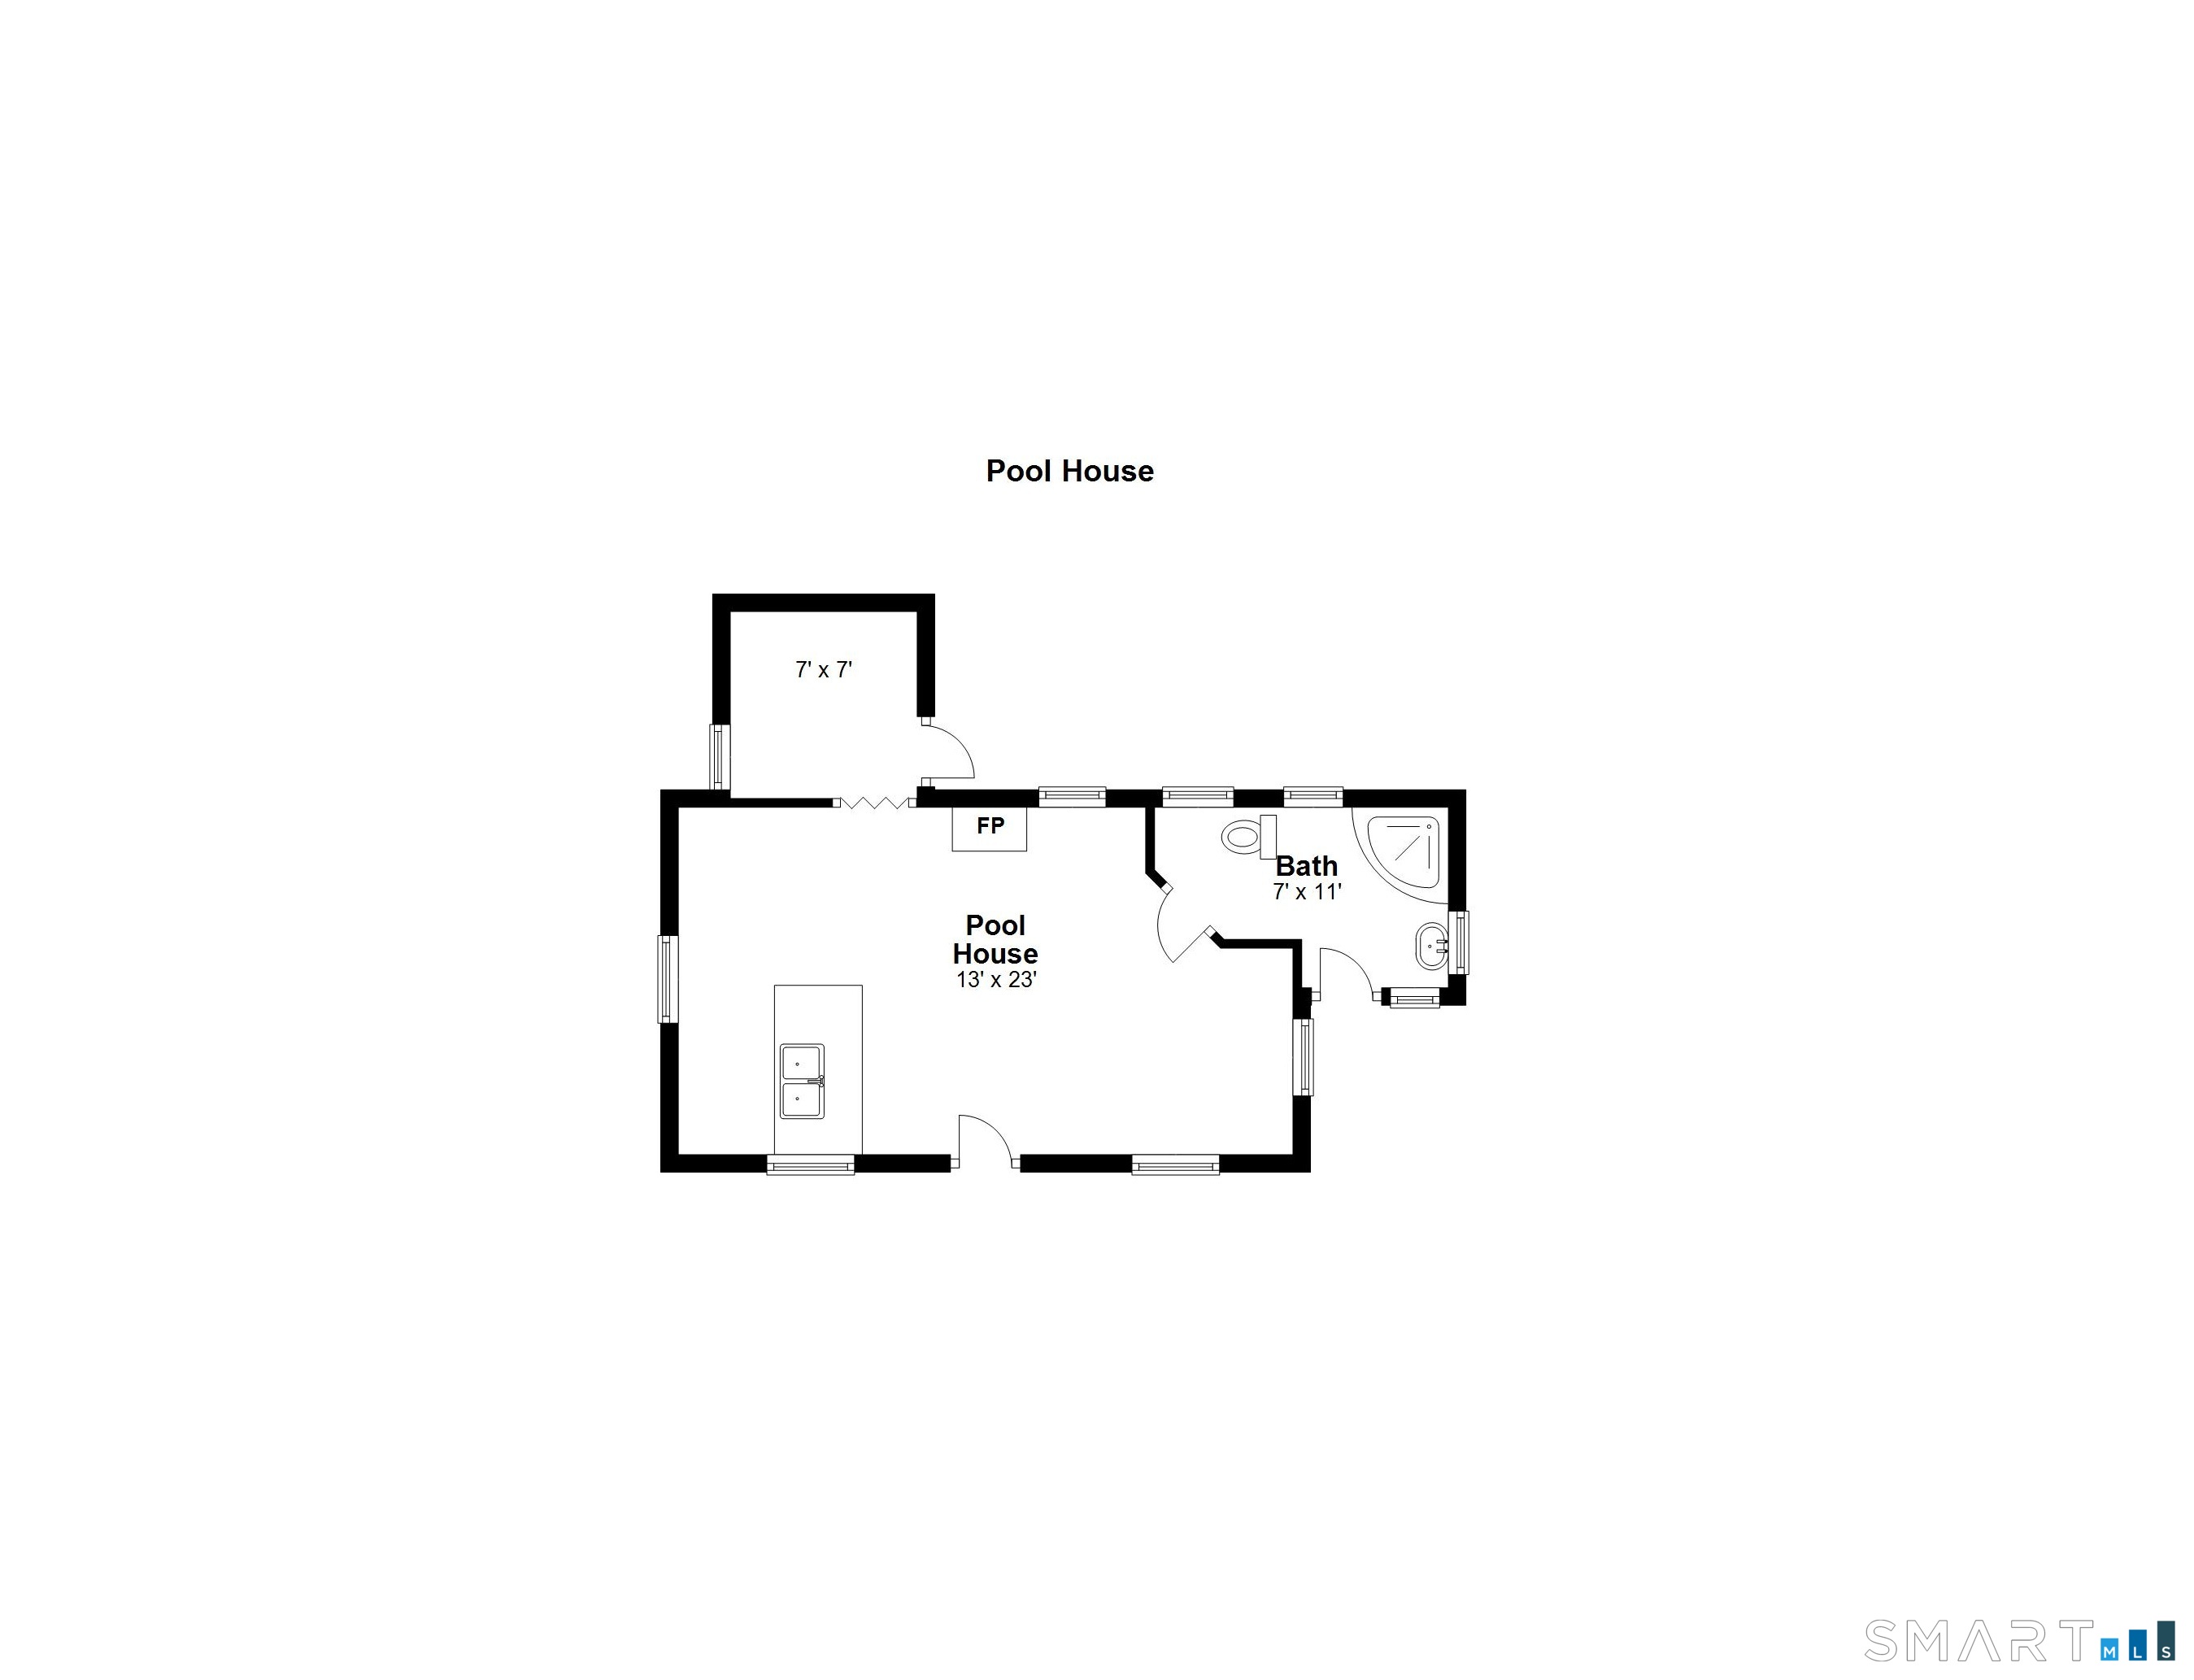
Pool house floor plan with a large main room, small adjoining room, bathroom, and fireplace.
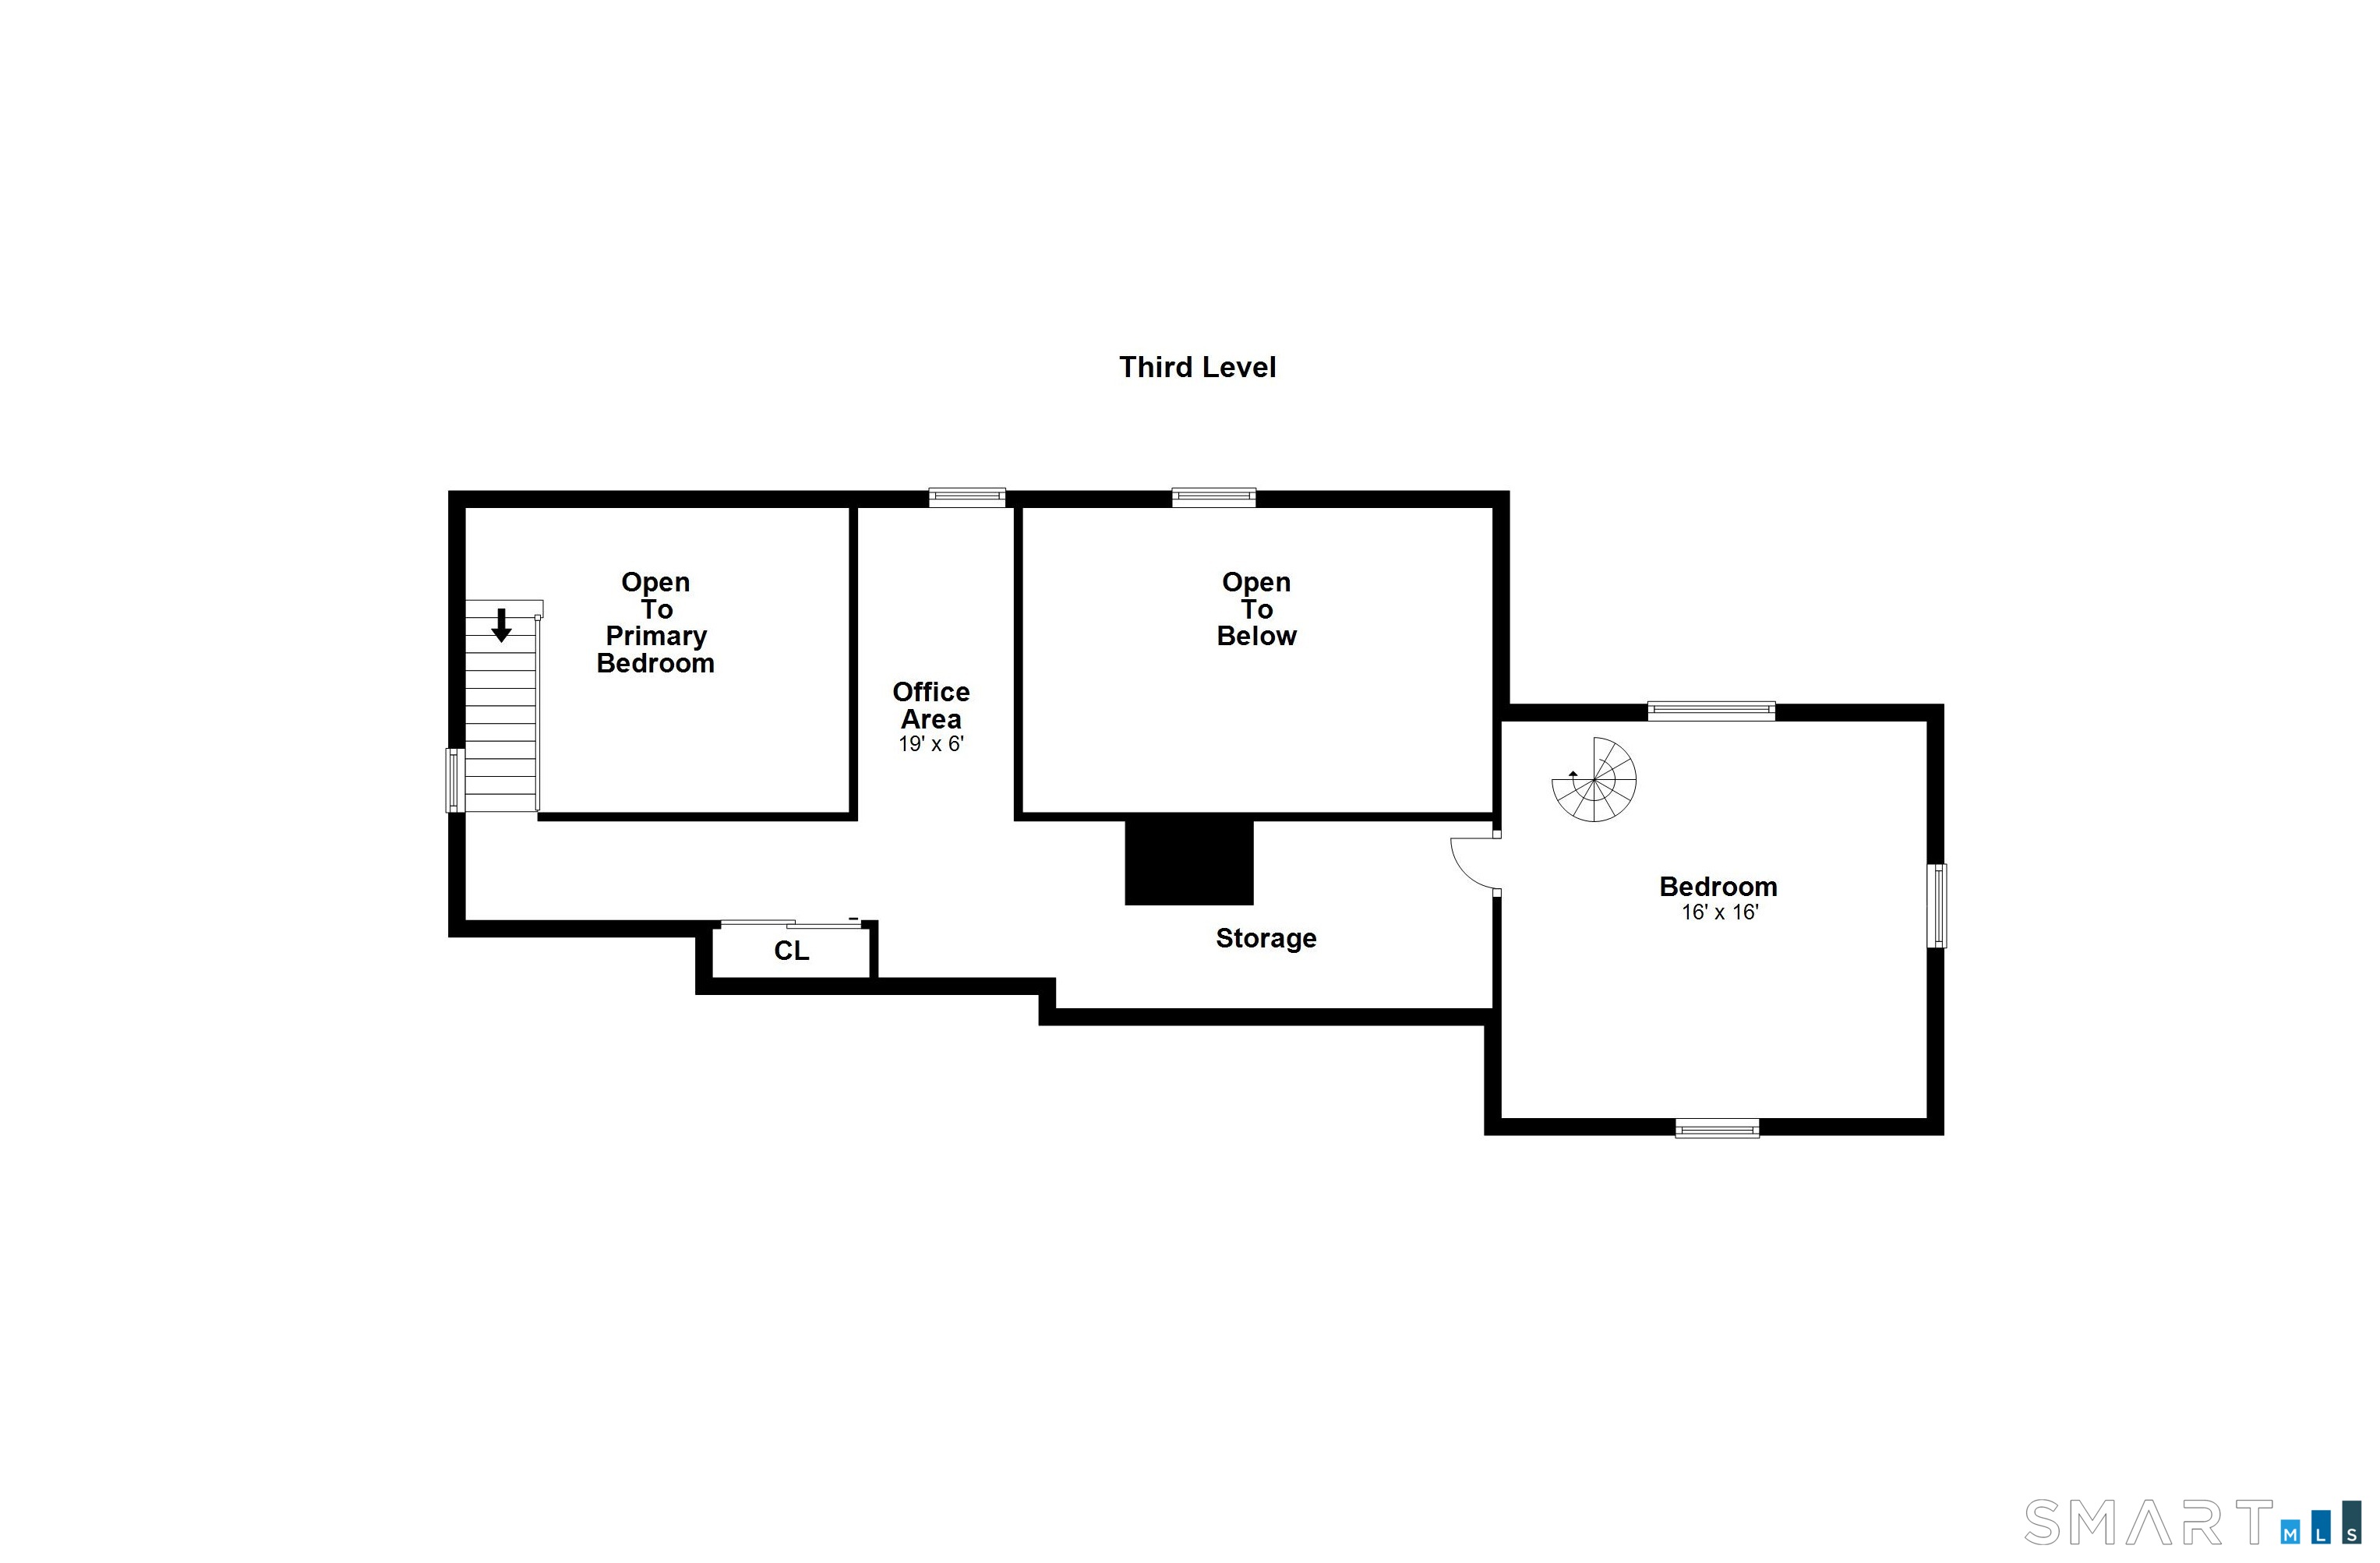
Third-level floor plan with a bedroom, office area, storage, and open areas.
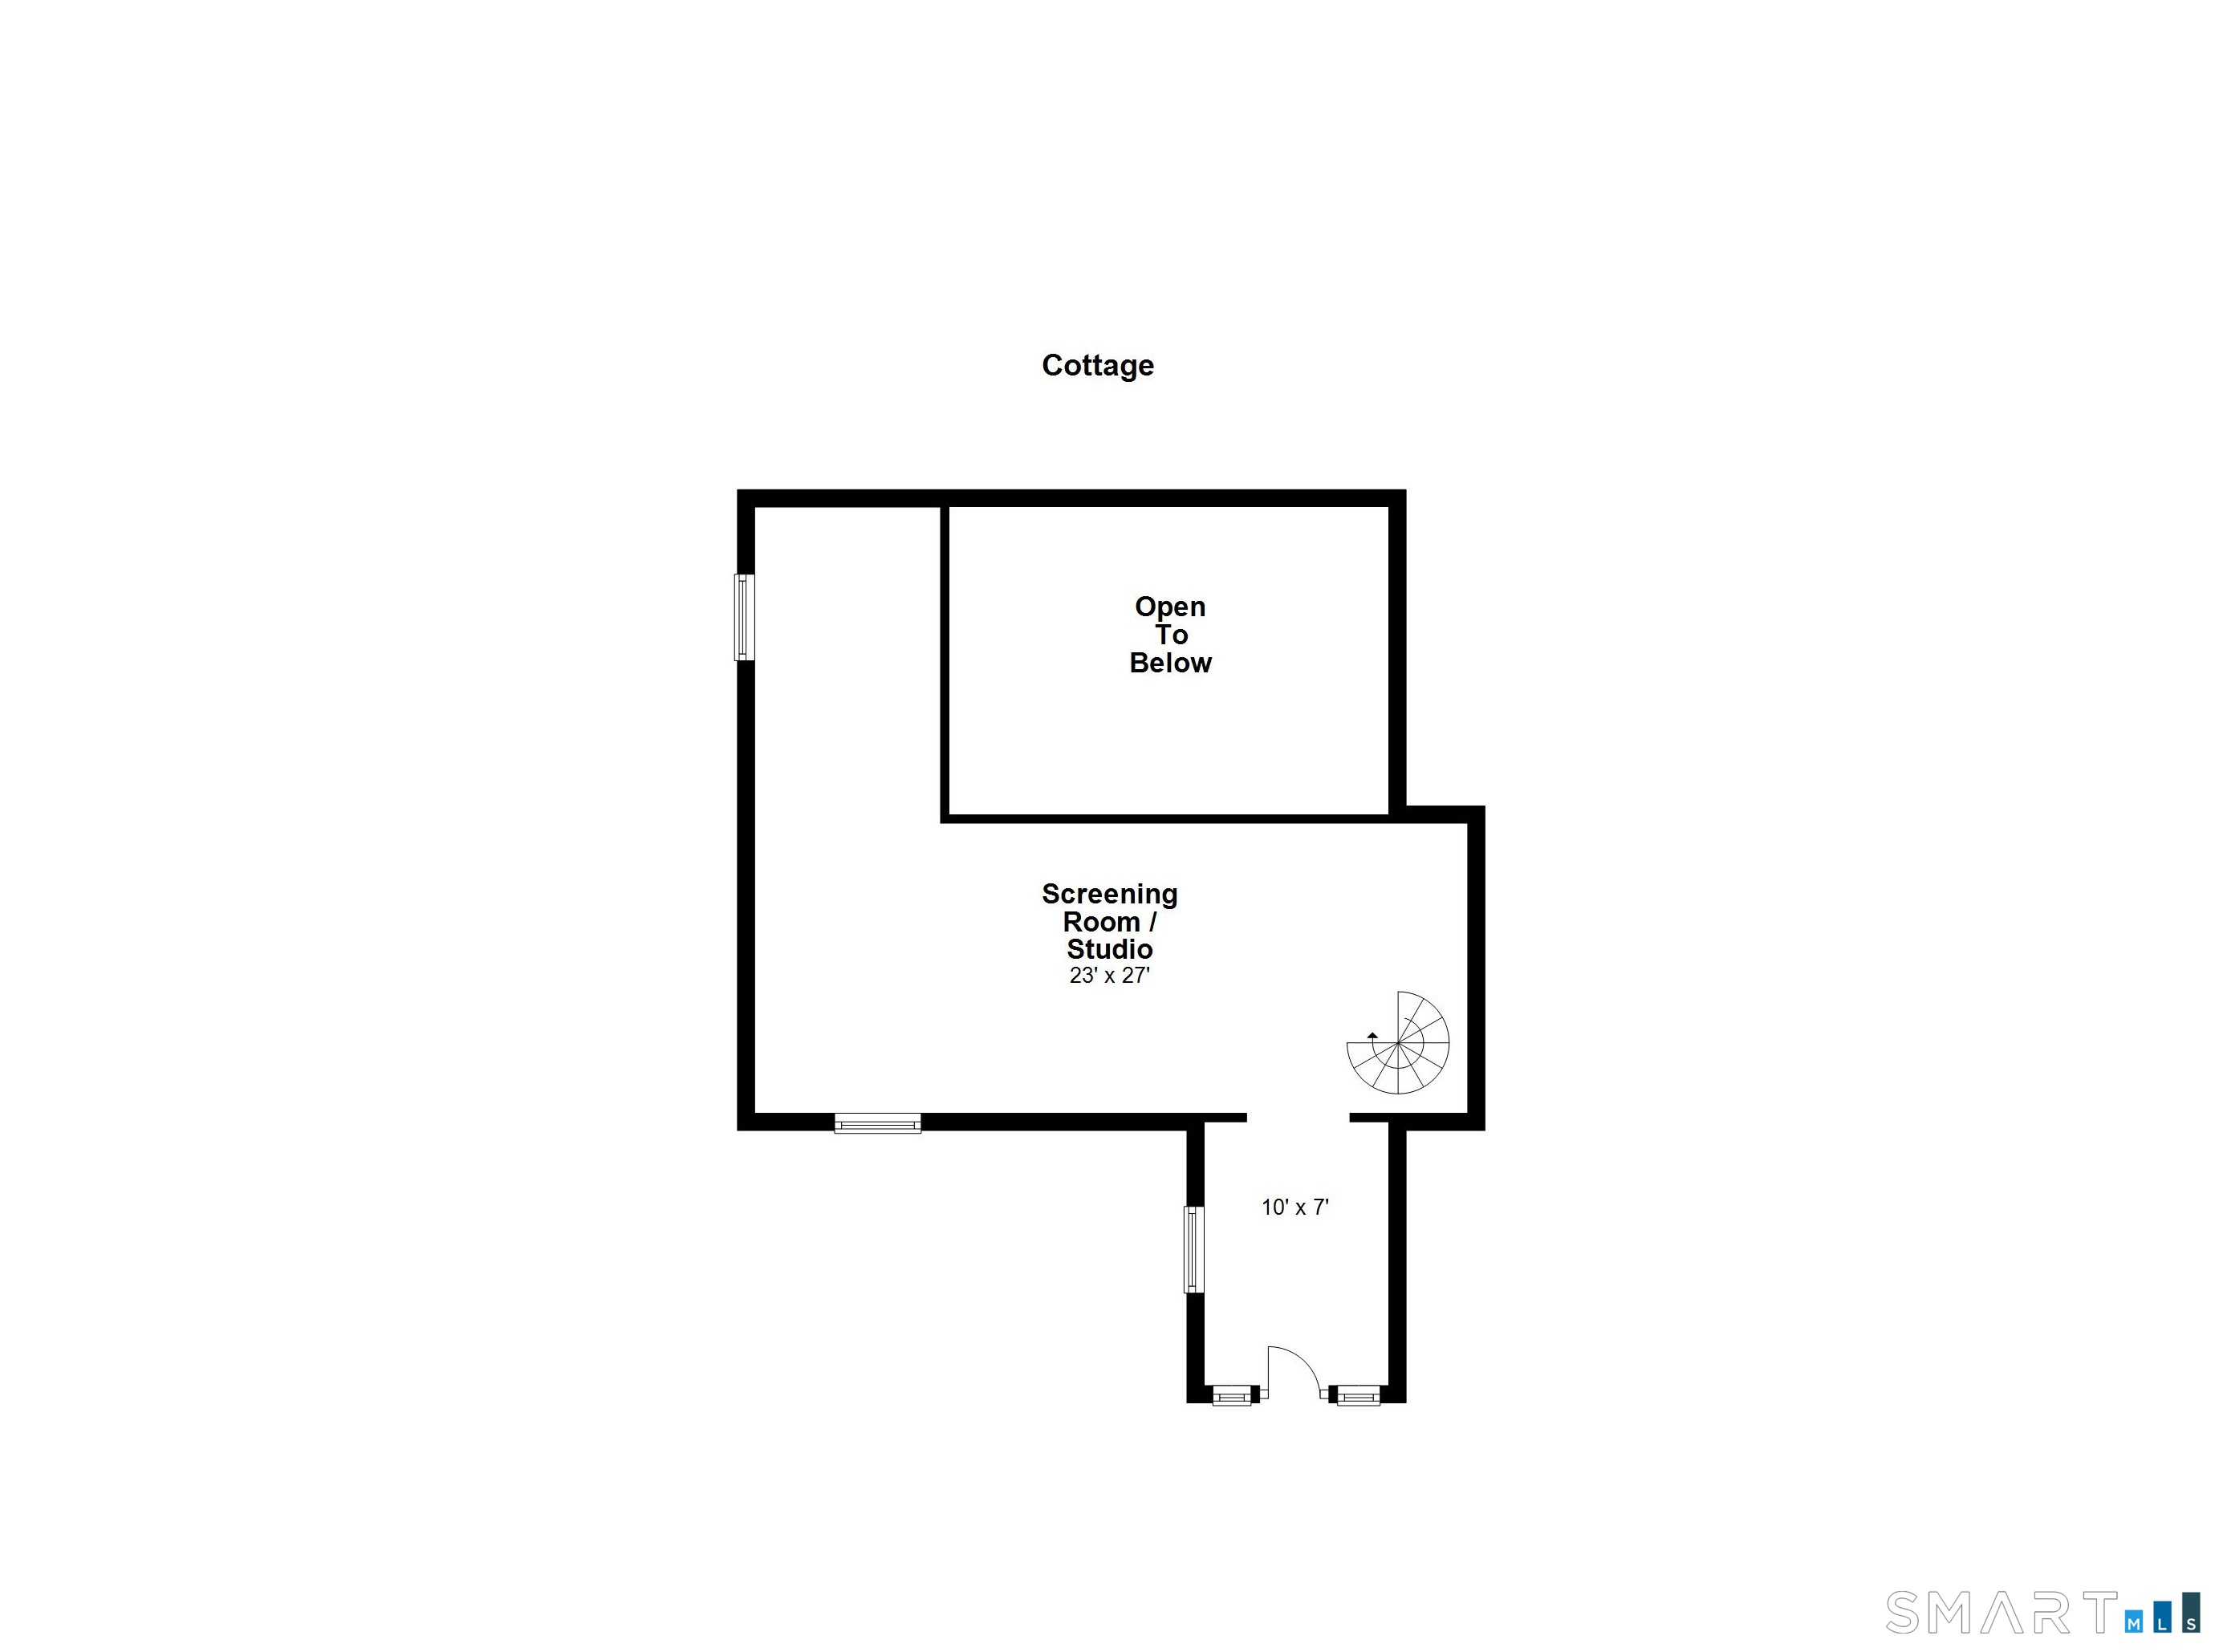
Cottage floor plan with a screening room and studio, an open-to-below area, and a spiral staircase.
VIEW PHOTOS
$15,000/mo

142 Seventy Acre Road

4 Beds 5 Baths 3,350 Sq.Ft. 3.13 Acres

Description

Privately nestled on over three spectacular acres, this exceptional gated 5 bed/4 bath estate delivers a lifestyle rarely found in Fairfield County. Blending striking architectural design with warm, inviting living spaces, the residence was crafted for both elevated entertaining and everyday comfort.Inside, soaring vaulted ceilings, expansive walls of glass, and dramatic open-concept spaces create an atmosphere that is both sophisticated and relaxed. A chef's kitchen with separate prep kitchen anchors the home, while multiple lounges, recreation spaces, gym, sauna, media room, and a signature English pub offer endless opportunities to unwind and entertain. Outside, the property transforms into a true private resort. Enjoy a sparkling pool and spa, pool house/guest house, beautifully landscaped grounds, and a multi-use sport court designed for tennis, pickleball, basketball, and even seasonal skating. Located just minutes from Westport, Georgetown, Ridgefield, dining, shopping, and train access, this extraordinary furnished rental offers the perfect balance of luxury, privacy, and convenience. Unfurnished option as well.
Share Property

Location

142 Seventy Acre Road, Redding, CT 06896

Status

For Lease
Erin Melson

Erin Melson

TITLE

Real Estate Agent

LICENSE

RES.0800409

Property Amenities

Interior
Laundry room Main Level
Appliances Gas Cooktop, Wall Oven, Refrigerator, Dishwasher, Washer, Dryer
Total Bedrooms: 4
Half Bathrooms: 1
Full Bathrooms: 4
Other Interior Features Auto Garage Door Opener, Security System
Area & Lot
Total area 3,350 Sq.Ft.
Lot Area 3.13 Acres
Living area 3,350 Sq.Ft.
MLS® ID 24175407
Year Built 1993
High School Joel Barlow
Middle School John Read
Elementary School Redding
Water Frontage Not Applicable
Architecture Styles Contemporary
Type Residential
Status For Lease
Exterior
Pool Gunite, Heated, Pool House, In Ground Pool
Air conditioning Central Air, Zoned
Heat type Hot Air
Water Source Private Well
Garage Space 2.0
Sewer Septic
Parking Detached Garage, Covered Garage
Lot Features Fence - Partial, Lightly Wooded, Level Lot, Professionally Landscaped
Finance
Lease Price $15,000/mo
Aerial view of a wooded property with a blue basketball court and circular driveway.

Schedule a Showing

I would love to show you my beautiful property. Please select your preferred date and time below. I will be in touch shortly to confirm your appointment.

Schedule a Showing

I would love to show you my beautiful property. Please select your preferred date and time below. I will be in touch shortly to confirm your appointment.

Thank you for your interest in 142 Seventy Acre Road, Redding, CT 06896. We are reviewing your request and will be in touch shortly!

Work With Erin

She has a focus on the details and a contagious enthusiasm for her work and for people. Living in Fairfield County for 20 years, the last 10 years have been devoted to Real Estate. Using her deep-rooted knowledge of the area, Erin has a reputation for providing her clients with "white glove service".