41 Richmondville Avenue 212
$1,550,000

41 Richmondville Avenue 212

2 Beds 2 Baths 1,315 Sq.Ft.

Description

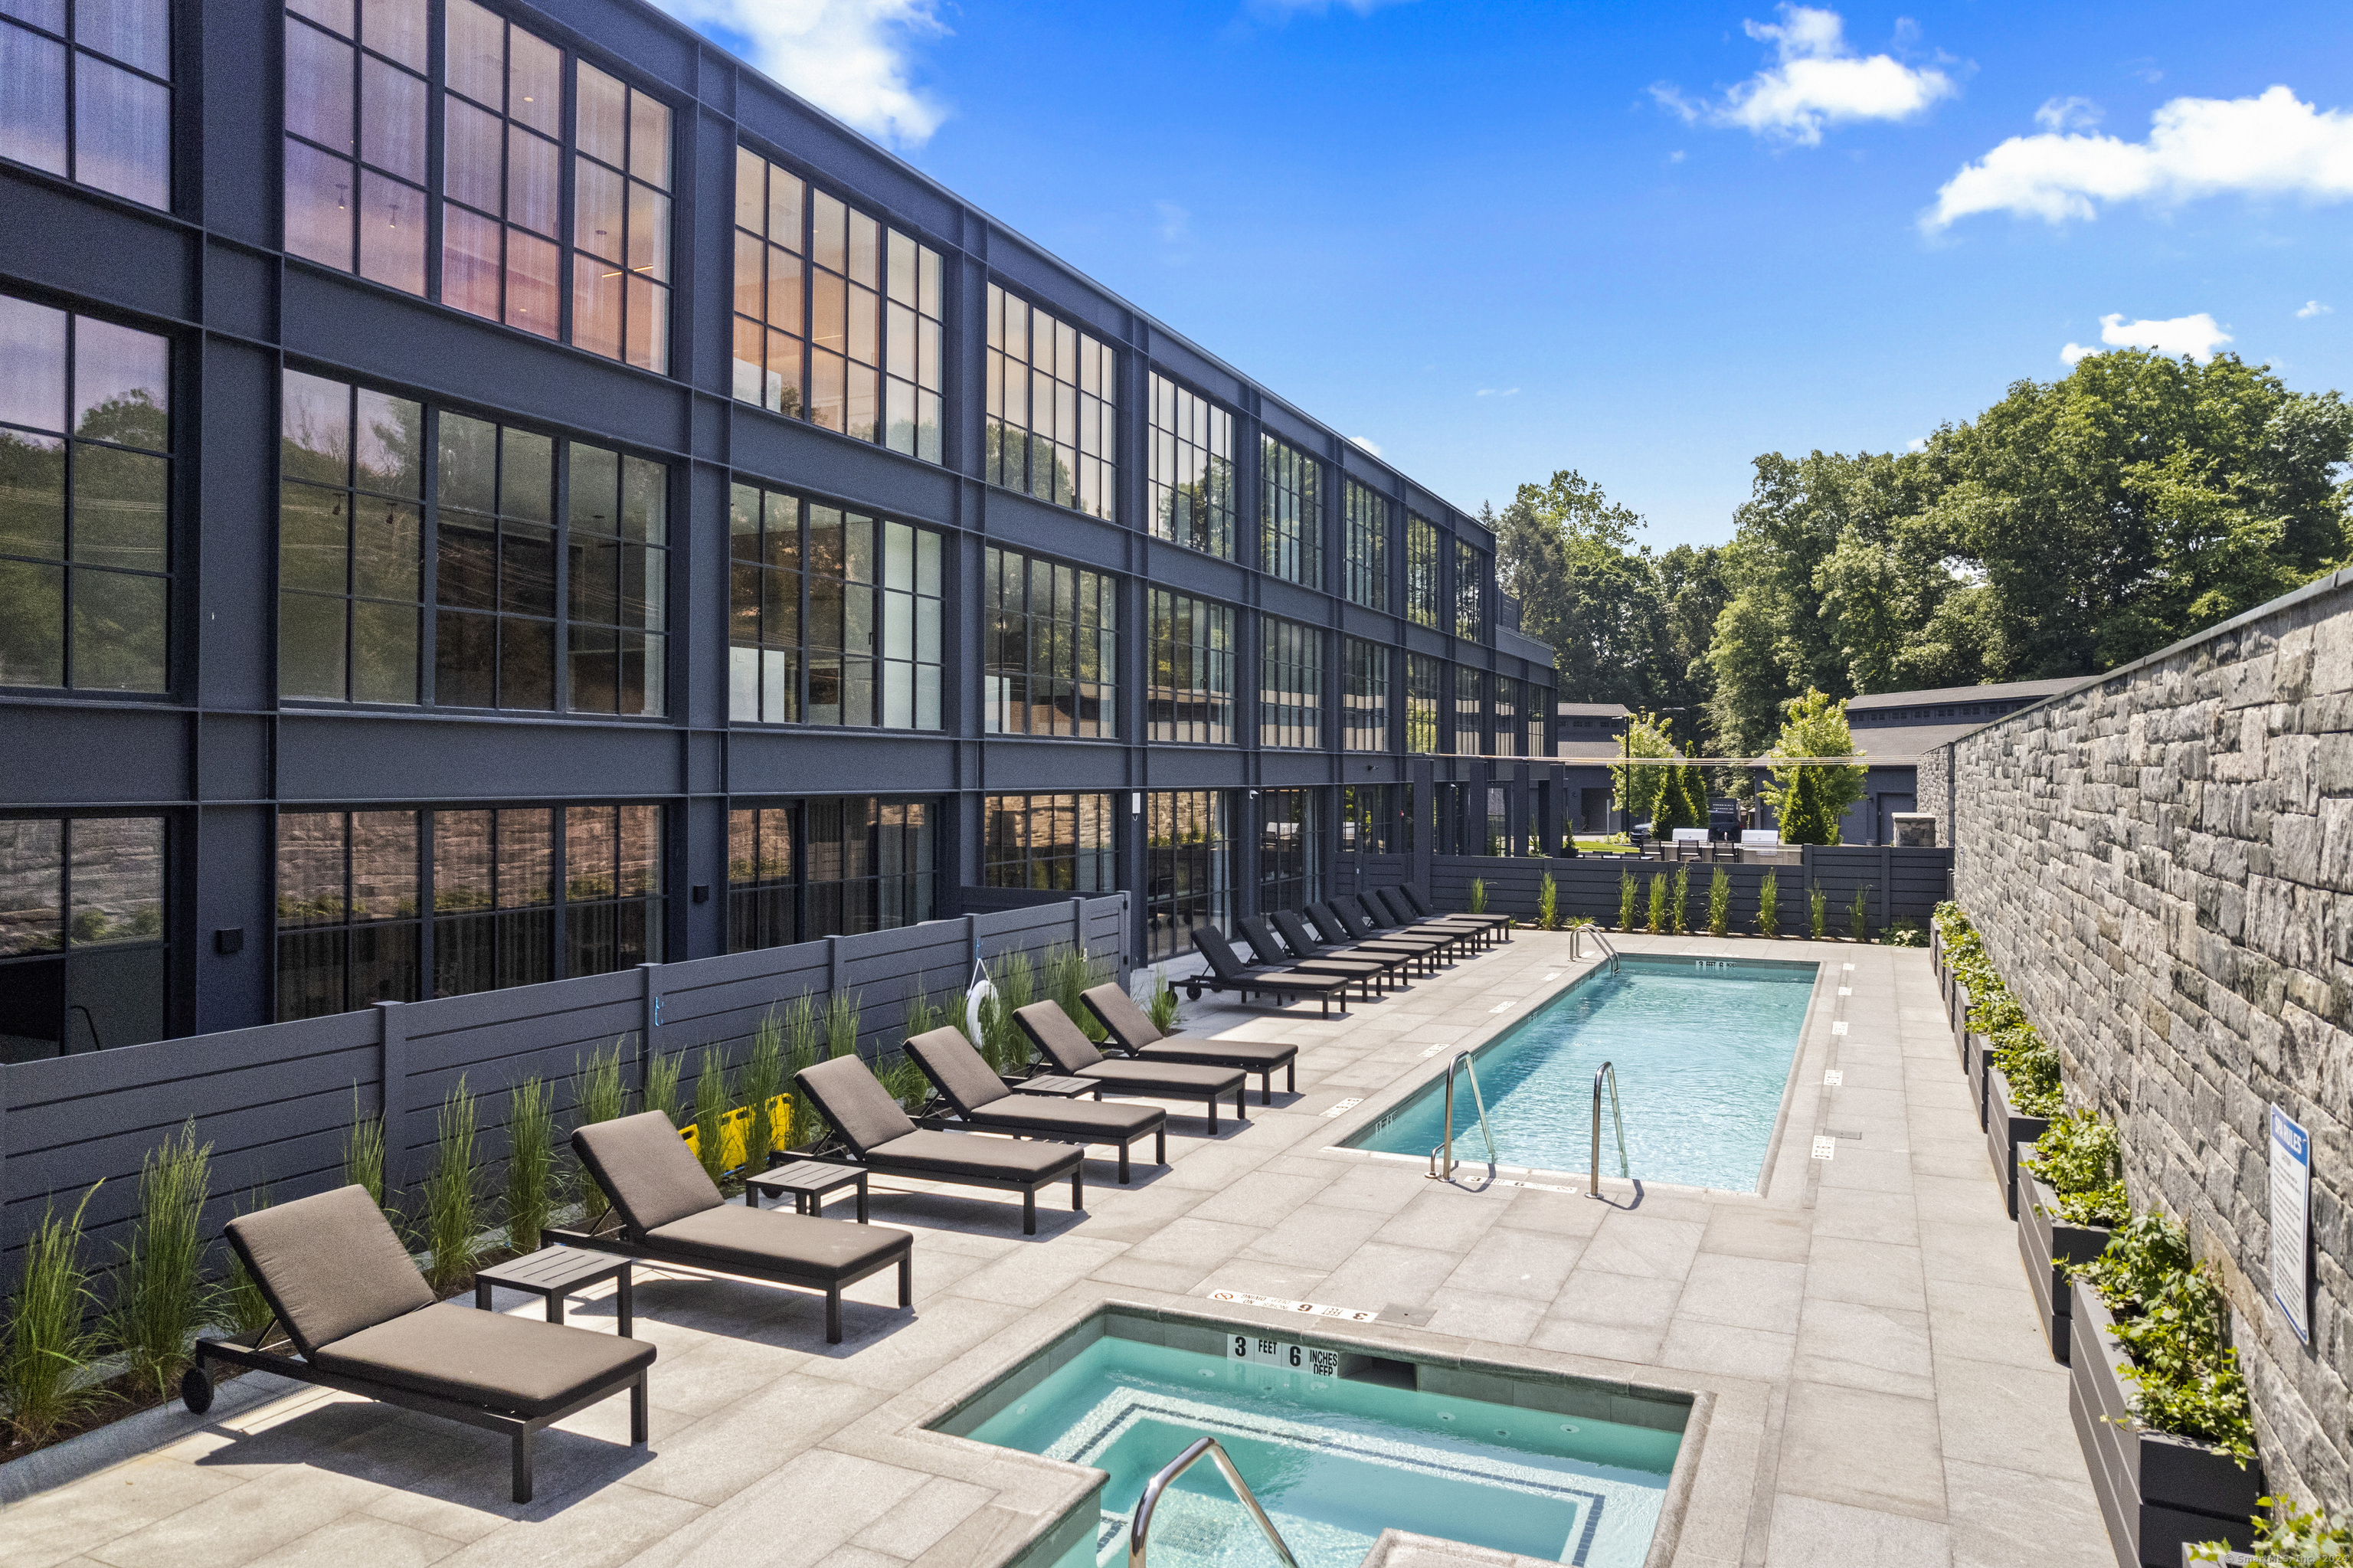
Ready for immediate occupancy and enjoyment - welcome home to Residence 212 at The Mill Westport. Offering high-end luxury living with all the amenities of a fine custom home in the heart of downtown Westport, CT - this "New Modern" unit showcases a luxurious, sleek aesthetic defined by floor-to-ceiling windows and offers 2 bedrooms (1+ den) & 2 full baths. With a concierge on-site and spectacular interior and exterior amenity spaces such as The Great Room & Cafe, Pool, Health & Wellness Center, Patio & Rooftop Deck, residents will enjoy carefree, 5-star living. The 31 residences feature large windows, open floor plans, and light wood floors. Their refined details include a large waterfall-edged kitchen island, linear gas fireplaces, Sub Zero and Wolf appliances, full-size washer/dryers, and up-to-date bathrooms with radiant heated primary bath floors. A variety of floor plans are available to meet the unique needs of discerning buyers, with some offering spectacular terraces. All homeowners have access to heated garages or covered parking. Set in a tranquil, residential neighborhood within walking distance of downtown Westport's many shops, restaurants, activities and close to beaches and commuting options to New York City. The redevelopment and adaptation of The Mill Westport into a luxurious residential property was completed by Coastal Luxury Homes and Gault Family Companies, two Westport-based firms with a proven track record of surpassing the highest expectations.

Share Property

Location

41 Richmondville Avenue Unit: 212, Westport, CT 06880

Status

Sold

Date Sold

April 21, 2025
Erin Melson

Erin Melson

TITLE

Real Estate Agent

LICENSE

RES.0800409

Property Amenities

Interior
Laundry room Main Level
Appliances Oven/Range, Microwave, Range Hood, Subzero, Icemaker, Dishwasher, Washer, Dryer
Total Bedrooms: 2
Full Bathrooms: 2
Other Interior Features Cable - Available, Elevator, Open Floor Plan
Area & Lot
Total area 1,315 Sq.Ft.
Living area 1,315 Sq.Ft.
MLS® ID 24034899
Year Built 2024
High School Staples
Middle School Coleytown
Elementary School Coleytown
Water Frontage Beach Rights
Architecture Styles Mid Rise
Type Condo
Status Sold
Exterior
Stories 1
Pool Heated, Spa, In Ground Pool
Air conditioning Central Air
Heat type Hot Air
Water Source Public Water Connected
Garage Space 1.0
Sewer Public Sewer Connected
Other Exterior Features Grill, Lighting, Patio
Parking Detached Garage, Paved, Parking Lot, Assigned Parking
Lot Features Level Lot
Finance
Sales Price $1,550,000
HOA Fees $1,328 monthly
Real Estate Tax $25,165 yearly

Westport

Work With Erin

She has a focus on the details and a contagious enthusiasm for her work and for people. Living in Fairfield County for 20 years, the last 10 years have been devoted to Real Estate. Using her deep-rooted knowledge of the area, Erin has a reputation for providing her clients with "white glove service".