Leave a Message

Thank you for your message. We will be in touch with you shortly.

8 Bradley Street
8 Bradley Street
8 Bradley Street
8 Bradley Street
8 Bradley Street
8 Bradley Street
8 Bradley Street
8 Bradley Street
8 Bradley Street
8 Bradley Street
8 Bradley Street
8 Bradley Street
8 Bradley Street
8 Bradley Street
8 Bradley Street
8 Bradley Street
8 Bradley Street
8 Bradley Street
8 Bradley Street
8 Bradley Street
8 Bradley Street
8 Bradley Street
8 Bradley Street
8 Bradley Street
8 Bradley Street
8 Bradley Street
8 Bradley Street
8 Bradley Street
8 Bradley Street
8 Bradley Street
8 Bradley Street
8 Bradley Street
8 Bradley Street
8 Bradley Street
8 Bradley Street
8 Bradley Street
8 Bradley Street
8 Bradley Street
VIEW PHOTOS
$5,750,000

8 Bradley Street

5 Beds 7 Baths 4,532 Sq.Ft. 10,018.8 Sq.Ft.

Description

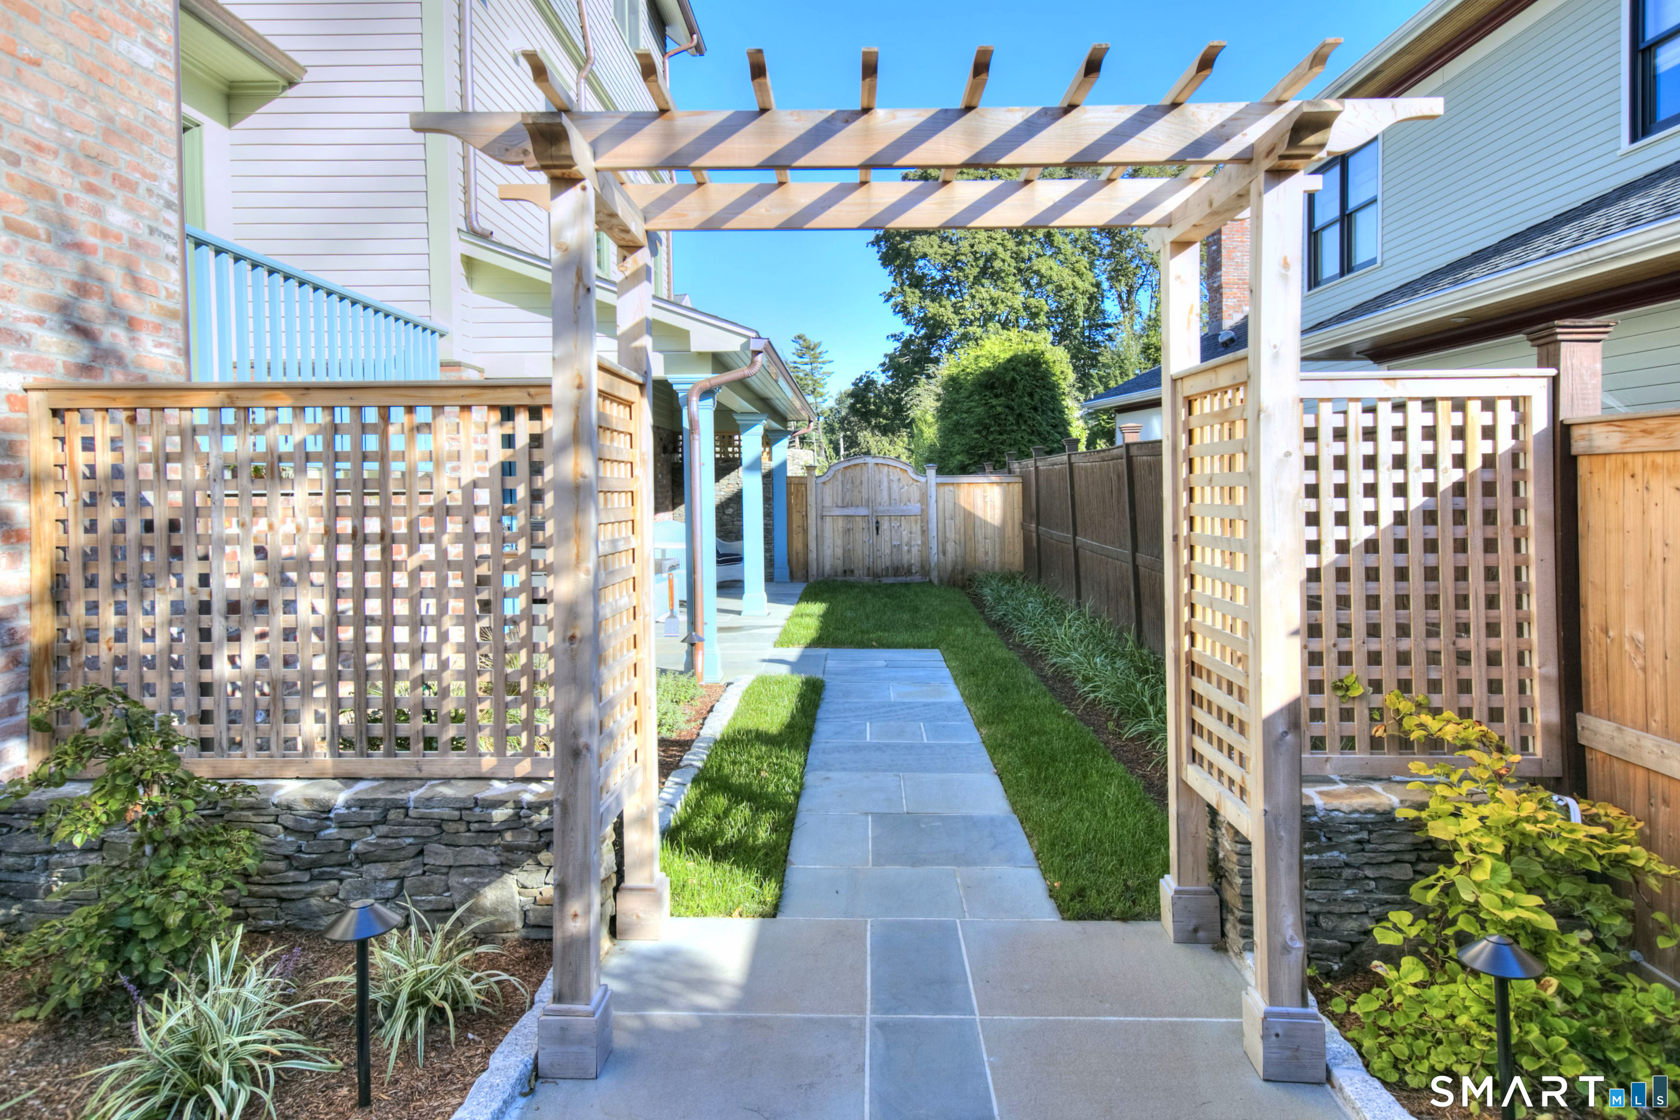
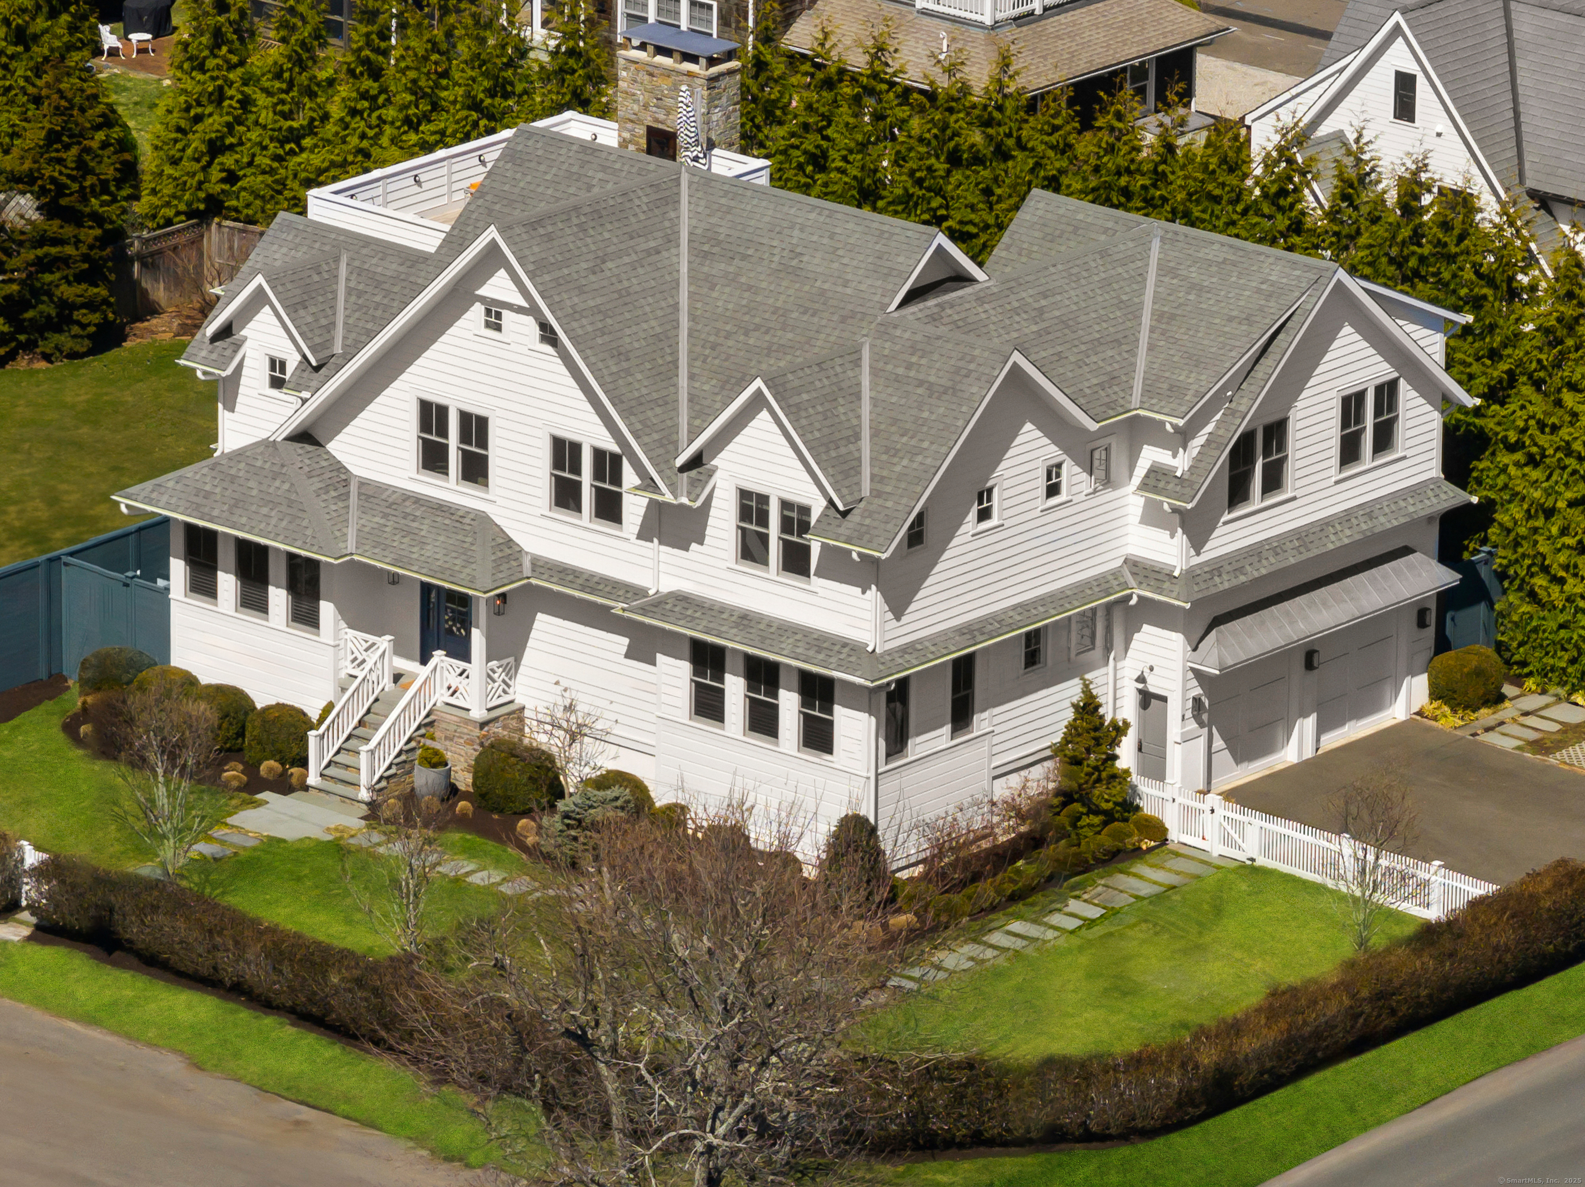
Nestled on a rare double lot in Westport's coveted Compo Beach, this custom-built sanctuary blends timeless elegance with modern coastal luxury. Embracing the essence of beachside living, this 4,532 sq. ft. home boasts exquisite millwork, a gourmet kitchen with custom cabinetry, and sun-drenched living spaces. French doors lead to a private terrace featuring an outdoor kitchen, shower, and fireplace, while a stunning heated rooftop deck offers panoramic Long Island Sound views, a gas fireplace, and built-in sound system-perfect for sunset entertaining. The primary suite is a serene retreat with a fireplace, office nook, spa bath, and dual walk-in closets. Four additional en-suite bedrooms ensure privacy and comfort. A radiant-heated mudroom, two-car heated garage with EV charging, and professionally landscaped grounds complete this unique coastal offering-just minutes from downtown Westport, Metro-North, and 50 miles from Midtown Manhattan.

Share Property

Location

8 Bradley Street, Westport, Connecticut 06880

Status

Sold

Date Sold

July 31, 2025
Erin Melson

Erin Melson

TITLE

Real Estate Agent

LICENSE

RES.0800409

Property Amenities

Interior
Laundry room Upper Level
Appliances Gas Cooktop, Oven/Range, Microwave, Range Hood, Refrigerator, Freezer, Subzero, Dishwasher, Washer, Dryer, Wine Chiller
Total Bedrooms: 5
Half Bathrooms: 2
Full Bathrooms: 5
Other Interior Features Audio System, Auto Garage Door Opener, Cable - Pre-wired, Humidifier, Open Floor Plan, Security System
Area & Lot
Lot Area 10,018.8 Sq.Ft.
Living area 4,532 Sq.Ft.
MLS® ID 24087829
Year Built 2016
High School Staples
Middle School Bedford
Elementary School Greens Farms
Water Frontage Walk to Water, Beach Rights, Water Community
Architecture Styles Colonial
Type Other
Status Sold
Exterior
Air conditioning Central Air, Zoned
Heat type Hot Air, Radiant, Zoned
Water Source Public Water Connected
Garage Space 2.0
Sewer Public Sewer Connected
Other Exterior Features Grill, Terrace, Gutters, Lighting, French Doors, Underground Sprinkler, Patio
Parking Attached Garage
Lot Features Fence - Full, Corner Lot, Level Lot, On Cul-De-Sac, Professionally Landscaped
Roof Asphalt Shingle
Finance
Sales Price $5,750,000
Real Estate Tax $47,454 yearly

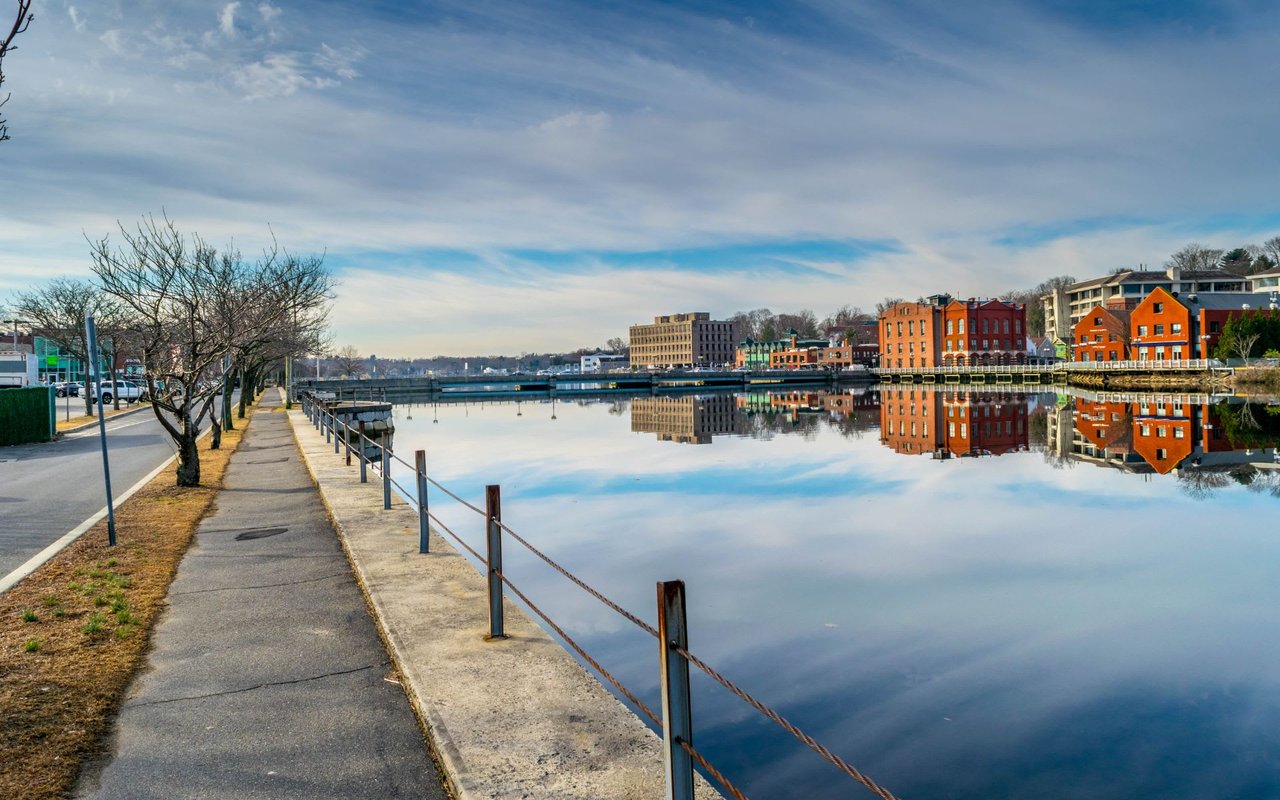
Westport

Work With Erin

She has a focus on the details and a contagious enthusiasm for her work and for people. Living in Fairfield County for 20 years, the last 10 years have been devoted to Real Estate. Using her deep-rooted knowledge of the area, Erin has a reputation for providing her clients with "white glove service".