

Leave a Message

Thank you for your message. We will be in touch with you shortly.

475 Fence Row Drive
475 Fence Row Drive
475 Fence Row Drive
475 Fence Row Drive
475 Fence Row Drive
475 Fence Row Drive
475 Fence Row Drive
475 Fence Row Drive
475 Fence Row Drive
475 Fence Row Drive
475 Fence Row Drive
475 Fence Row Drive
475 Fence Row Drive
475 Fence Row Drive
475 Fence Row Drive
475 Fence Row Drive
475 Fence Row Drive
475 Fence Row Drive
475 Fence Row Drive
475 Fence Row Drive
475 Fence Row Drive
475 Fence Row Drive
475 Fence Row Drive
475 Fence Row Drive
475 Fence Row Drive
475 Fence Row Drive
475 Fence Row Drive
475 Fence Row Drive
475 Fence Row Drive
475 Fence Row Drive
475 Fence Row Drive
475 Fence Row Drive
475 Fence Row Drive
475 Fence Row Drive
475 Fence Row Drive
475 Fence Row Drive
475 Fence Row Drive
475 Fence Row Drive
475 Fence Row Drive
VIEW PHOTOS
$3,988,000

475 Fence Row Drive

4 Beds 6 Baths 5,471 Sq.Ft. 2 Acres

Description

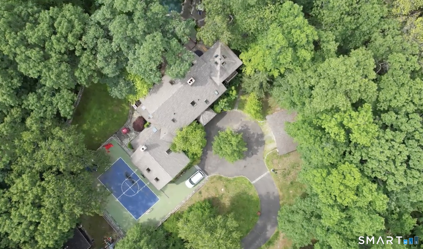
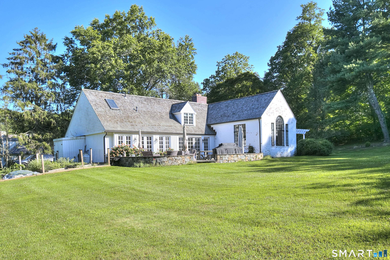
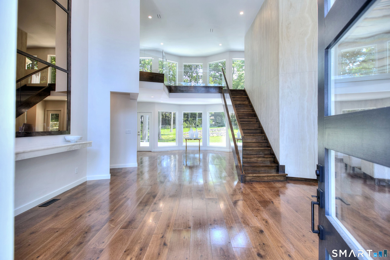
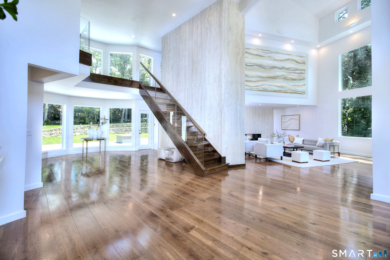
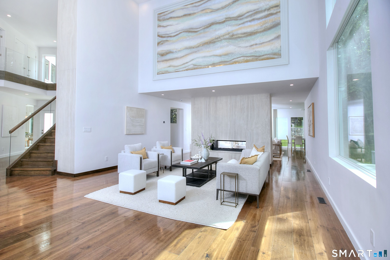
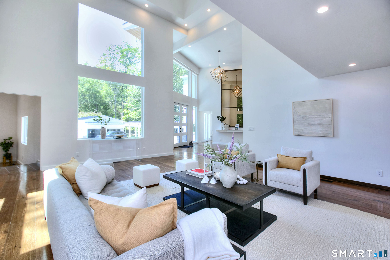
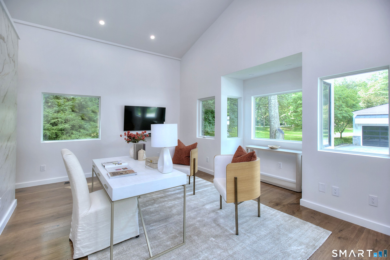
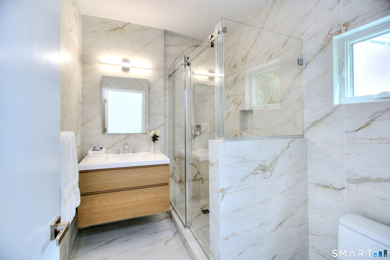
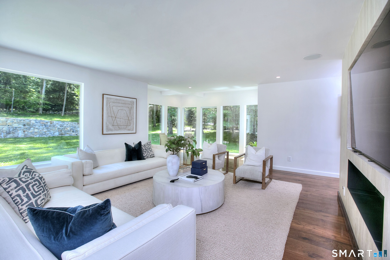
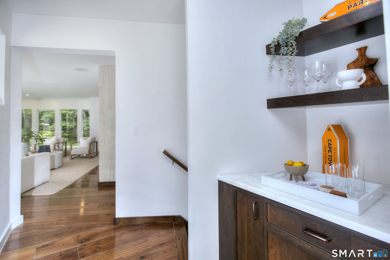
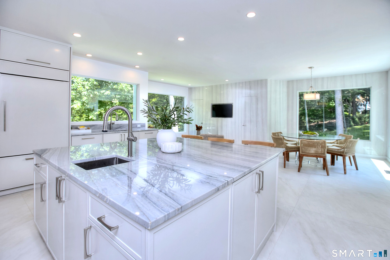
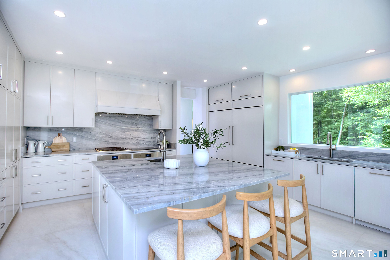
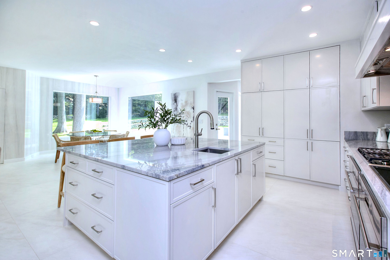
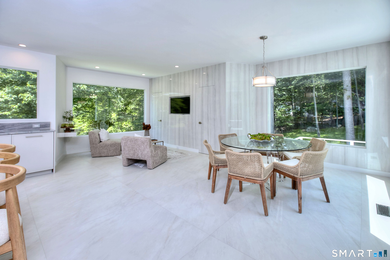
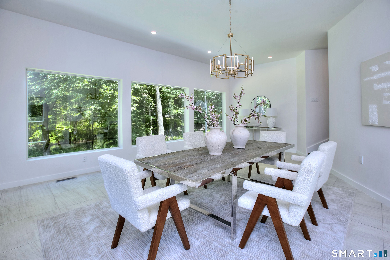
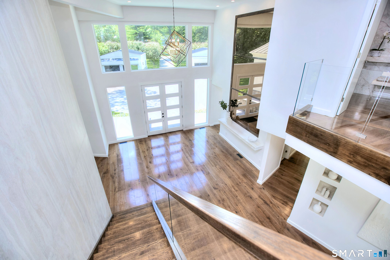
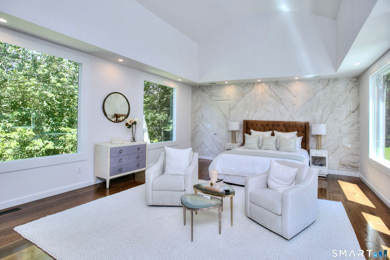
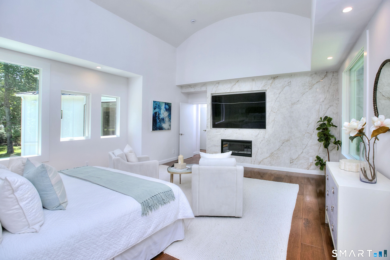
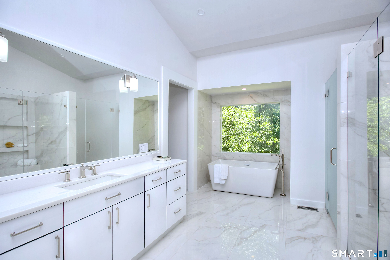
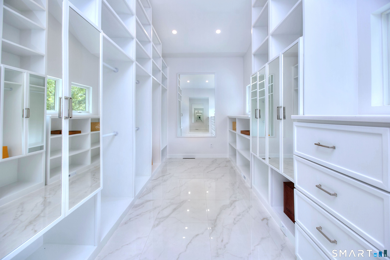
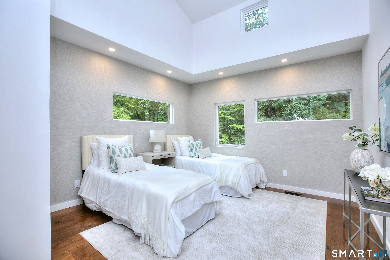
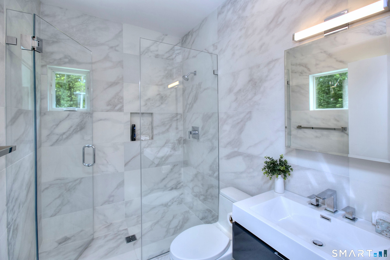
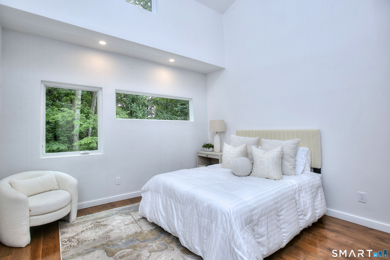
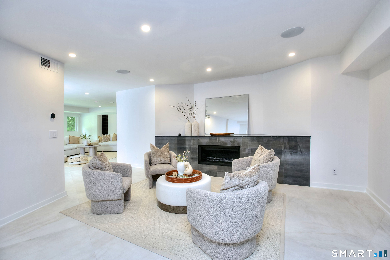
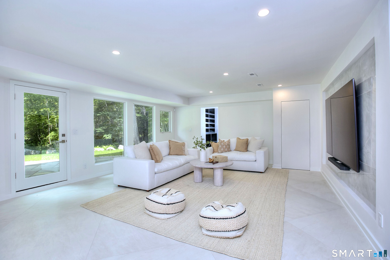
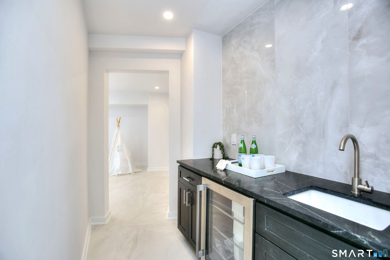
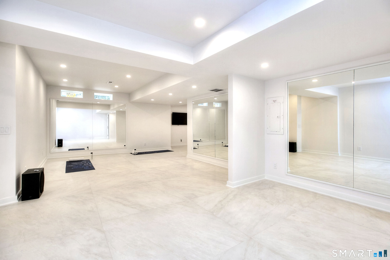
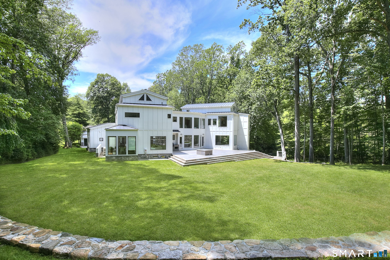
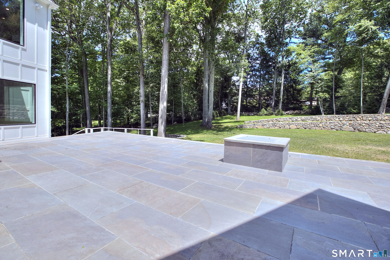
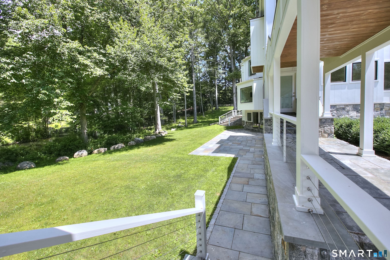
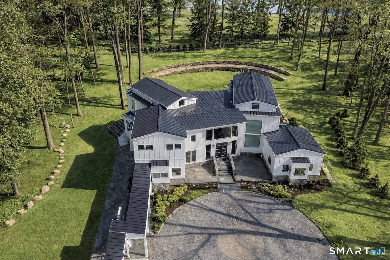
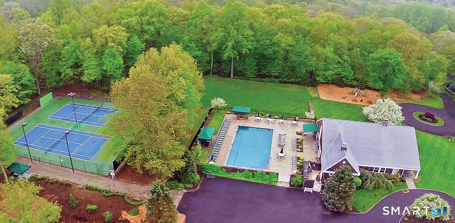
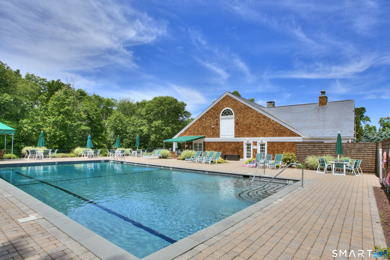
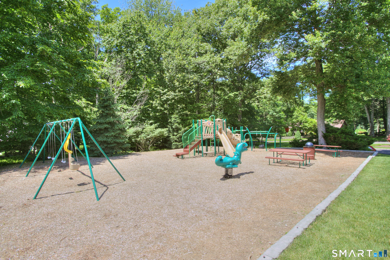
Set within The Ridge in Greenfield Hill, Fairfield's gated residential community, this residence has been completely rebuilt and thoughtfully reimagined with the scale and finish of new construction. Spanning over 8,000 sq ft, the home offers four bedrooms and six full and two half baths, with wide plank oak floors, multiple fireplaces, and expansive windows that frame tranquil pond views. A double height foyer with floating staircase introduces sunlit living spaces that move naturally from formal rooms to a chef's kitchen appointed with double Sub-Zero and Wolf appliances, quartzite surfaces, and a built-in bar adjoining the family room, while a main level suite provides flexibility for guests or a private office. Upstairs, the primary suite features vaulted ceilings, a fireplace, walk-in closets, and dual marble baths with heated floors, accompanied by two additional en suite bedrooms and a laundry room. The walkout lower level offers additional living space with a fireplace, kitchenette, wine room, full bath, and flexible areas for guests, work, or recreation. Exterior stonework, a metal roof, terraces with fire pit and built-in grill, smart home technology, generator, and all new systems complete the property, with community amenities including a staffed gatehouse, clubhouse, pool, tennis courts, and private roads minutes from Fairfield and Westport town centers, area beaches, and rail access to NYC!

Share Property

Location

475 Fence Row Drive, Fairfield, Connecticut 06824

Status

For Sale
Erin Melson

Erin Melson

TITLE

Real Estate Agent

LICENSE

RES.0800409

Property Amenities

Interior
Laundry room Lower Level, Upper Level
Appliances Electric Range, Convection Range, Microwave, Subzero, Dishwasher, Washer, Dryer, Wine Chiller
Total Bedrooms: 4
Half Bathrooms: 1
Full Bathrooms: 5
Other Interior Features Audio System, Auto Garage Door Opener, Cable - Pre-wired, Open Floor Plan, Security System
Area & Lot
Lot Area 2 Acres
Living area 5,471 Sq.Ft.
MLS® ID 24184587
Year Built 2026
High School Fairfield Warde
Middle School Tomlinson
Elementary School Burr
Water Frontage Pond, Beach Rights, Water Community, View
Architecture Styles Contemporary
Type Residential
Status For Sale
Exterior
Air conditioning Central Air
Heat type Hot Air
Disability Features 32 Minimum Door Widths, Accessible Bath
Water Source Public Water Connected
Garage Space 4.0
Sewer Septic
Other Exterior Features Grill, Lighting, Stone Wall, Underground Sprinkler, Patio
Parking Detached Garage
Lot Features In Subdivision, Lightly Wooded, Borders Open Space, On Cul-De-Sac, Professionally Landscaped, Water View
Roof Metal
Finance
Sales Price $3,988,000
HOA Fees $553 monthly
Real Estate Tax $29,764 yearly
image

Schedule a Showing

I would love to show you my beautiful property. Please select your preferred date and time below. I will be in touch shortly to confirm your appointment.

Schedule a Showing

I would love to show you my beautiful property. Please select your preferred date and time below. I will be in touch shortly to confirm your appointment.

Thank you for your interest in 475 Fence Row Drive, Fairfield, Connecticut 06824. We are reviewing your request and will be in touch shortly!

Mortgage Calculator

Estimate your monthly mortgage payment, including the principal and interest, property taxes, and HOA. Adjust the values to generate a more accurate rate.

All estimates are provided for informational purposes only. Actual amounts may vary.
$0,000 Your Payment 20 15 65
$0,000 Your Payment

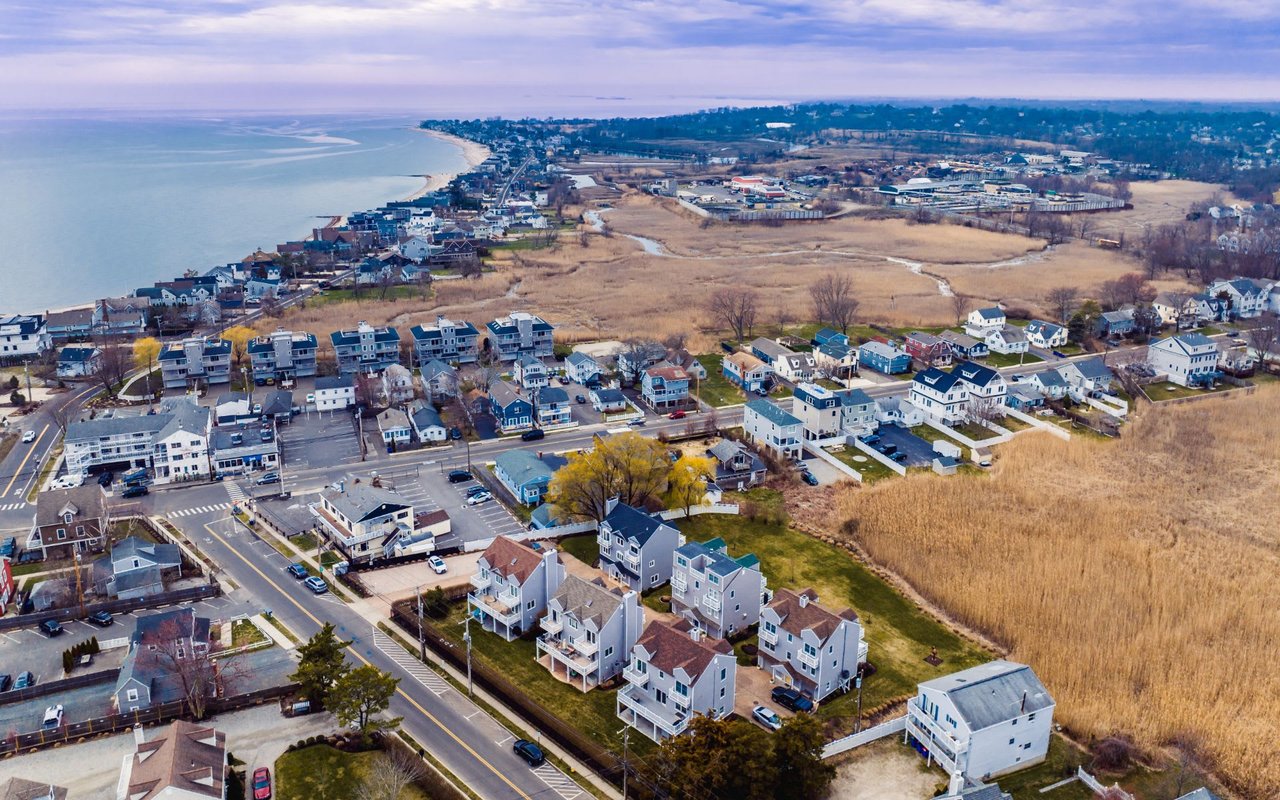
Fairfield

Work With Erin

She has a focus on the details and a contagious enthusiasm for her work and for people. Living in Fairfield County for 20 years, the last 10 years have been devoted to Real Estate. Using her deep-rooted knowledge of the area, Erin has a reputation for providing her clients with "white glove service".